Skip main navigation
Pending
  • $280,000

    2806 E Fairmount Ave, Baltimore, MD 21224

    2beds
    1,310sqft
    : 
    Loading
    Get pre-qualified
    Townhouse
    Built in 1920
    436 Square Feet Lot
    $276,400 Zestimate®
    $214/sqft
    $-- HOA

    What's special

    Beautifully maintained brick rowhomeHardwood floorsStainless steel appliancesCoveted rear parking padExposed brickGranite countertops
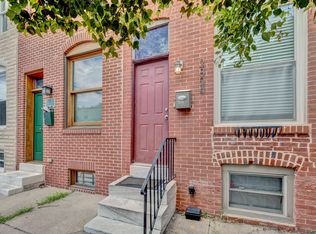
    Welcome to 2806 East Fairmount Avenue, a beautifully maintained brick rowhome just one block from Patterson Park. This 2-bedroom, 2-full bath home blends classic Baltimore charm with modern finishes, featuring hardwood floors, exposed brick, granite countertops, stainless steel appliances, and an open main level that's ideal for both everyday living and entertaining. The finished lower level offers flexible space for a home office, gym, or additional living area, complete with a full bath. Step outside to enjoy the rooftop deck with city views or take advantage of the coveted rear parking pad. Ideally situated just minutes from Johns Hopkins Hospital, Canton, Fells Point, and downtown Baltimore, you'll also enjoy easy access to neighborhood restaurants, coffee shops, local breweries, major commuter routes, and everything Patterson Park has to offer. Whether you're purchasing your first home or simply looking for exceptional value in one of Baltimore's most vibrant neighborhoods, this home checks all the boxes.
    13 days
    |
    441
    |
    49
    |

    Likely to sell faster than

    Zillow last checked:

    Listing updated:

    Listed by:

    Henry Villacorta 443-570-1490,

    Next Step Realty 4439012200

    Source: Bright MLS,MLS#: MDBA2222208MLS Logo

      Facts & features

      Interior

      Bedrooms & bathrooms
      • Bedrooms: 2
      • Bathrooms: 2
      • Full bathrooms: 2
      Basement
      • Area: 500
      Heating
      • Forced Air, Natural Gas
      Cooling
      • Central Air, Electric
      Appliances
      • Included: Dishwasher, Dryer, Microwave, Washer, Water Heater, Cooktop, Refrigerator, Oven/Range - Gas, Electric Water Heater
      • Laundry: In Basement
      Features
      • Breakfast Area, Ceiling Fan(s), Dining Area, Recessed Lighting
      • Windows: Skylight(s)
      • Basement: Partially Finished
      • Has fireplace: No
      Interior area
      • Total structure area: 1,460
      • Total interior livable area: 1,310 sqft
      • Finished area above ground: 960
      • Finished area below ground: 350

      Property

      Parking
      • Total spaces: 1
      • Parking features: Attached Carport, On Street
      • Carport spaces: 1
      • Has uncovered spaces: Yes
      Accessibility
      • Accessibility features: None
      Features
      • Levels: Three
      • Stories: 3
      • Patio & porch: Deck, Roof Deck
      • Pool features: None
      Lot
      • Size: 436 Square Feet
      Details
      • Additional structures: Above Grade, Below Grade
      • Parcel number: 0306161712 067
      • Zoning: R-8
      • Special conditions: Standard

      Construction

      Type & style
      • Home type: Townhouse
      • Architectural style: Federal
      • Property subtype: Townhouse
      Materials
      • Brick
      • Foundation: Slab
      Condition
      • New construction: No
      • Year built: 1920
      • Major remodel year: 2016

      Utilities & green energy

      • Sewer: Public Septic
      • Water: Public

      Community & HOA

      Community
      • Subdivision: Patterson Park
      HOA
      • Has HOA: No
      Location
      • Region: Baltimore

      Financial & listing details

      • Price per square foot: $214/sqft
      • Tax assessed value: $227,767
      • Annual tax amount: $5,317
      • Date on market: 7/6/2026
      • Listing agreement: Exclusive Right To Sell
      • Listing terms: Cash,Conventional,FHA
      • Ownership: Fee Simple

        Estimated market value

        $276,400

        $263,000 - $290,000

        $2,023/mo

        Price history

        DateEventPrice
        7/15/2026Pending sale$280,000$214/sqft
        Source: Bright MLS #MDBA2222208 Report a problem
        7/6/2026Listed for sale$280,000+43.6%$214/sqft
        Source: Bright MLS #MDBA2222208 Report a problem
        4/7/2021Listing removed--
        Source: Zillow Rental Manager Report a problem
        4/5/2021Listed for rent$1,580$1/sqft
        Source: Zillow Rental Manager Report a problem
        2/25/2021Listing removed--
        Source: Owner Report a problem
        12/10/2018Listing removed$1,580$1/sqft
        Source: Owner Report a problem
        10/20/2018Price change$1,580-4.2%$1/sqft
        Source: Owner Report a problem
        10/8/2018Listed for rent$1,650$1/sqft
        Source: Owner Report a problem
        6/1/2016Sold$195,000-6%$149/sqft
        Source: Public Record Report a problem
        3/29/2016Listed for sale$207,500$158/sqft
        Source: Cummings & Co. Realtors #BA8721404 Report a problem
        3/1/2016Pending sale$207,500$158/sqft
        Source: Cummings & Co. Realtors #BA8721404 Report a problem
        3/1/2016Listed for sale$207,500$158/sqft
        Source: Cummings & Co. Realtors #BA8721404 Report a problem
        11/26/2015Listing removed$207,500$158/sqft
        Source: Cummings & Co. Realtors #BA8721404 Report a problem
        11/18/2015Price change$207,500-3.5%$158/sqft
        Source: Cummings & Co. Realtors #BA8721404 Report a problem
        10/16/2015Price change$215,000-2.3%$164/sqft
        Source: Cummings & Co. Realtors #BA8721404 Report a problem
        9/21/2015Price change$219,990-2.2%$168/sqft
        Source: Cummings & Co. Realtors #BA8721404 Report a problem
        8/14/2015Listed for sale$225,000+42193.2%$172/sqft
        Source: Cummings & Co. Realtors #BA8721404 Report a problem
        3/9/2015Sold$532-99.3%
        Source: Public Record Report a problem
        11/14/2014Sold$81,600+114.7%$62/sqft
        Source: Public Record Report a problem
        1/5/2001Sold$38,000-15.6%$29/sqft
        Source: Public Record Report a problem
        4/26/1999Sold$45,000$34/sqft
        Source: Public Record Report a problem

        Public tax history

        YearProperty taxesTax assessment
        2025-- $225,300 -4.9%
        2024$5,592 -0.3%$236,967 -0.3%
        2023$5,607 +5.4%$237,567 +5.4%
        2022$5,317 +5.1%$225,300 +5.1%
        2021$5,058 +5.4%$214,333 +5.4%
        2020$4,799 +5.7%$203,367 +5.7%
        2019$4,541 $192,400
        2018$4,541 $192,400
        2017$4,541 +275.6%$192,400 -6.8%
        2016$1,209 $206,500 +95.2%
        2015$1,209 $105,800
        2014$1,209 $105,800 -11.2%
        2013-- $119,200
        2012-- $119,200
        2011-- $119,200 -9%
        2010-- $131,040 +28%
        2009-- $102,360 +38.9%
        2008-- $73,680 +63.7%
        2007-- $45,000 +8.9%
        2006-- $41,332 +9.7%
        2005-- $37,666 +10.8%
        2004-- $34,000 +2.9%
        2003-- $33,032 +3%
        2002-- $32,066 +3.1%
        2001-- $31,100
        Find assessor info on the county website

        Monthly payment

        Est. payment

        Payment breakdown

        Explore the cost of this home by adjusting the details. Changes won't be saved.
        All calculations are estimates and provided by Zillow, Inc. for informational purposes only. Actual amounts may vary.
        HOA fees may include property taxes on listings classified as Co-Ops. Contact the listing agent and/or owner for fee details.
        Mortgage interest rates are dependent on a number of factors, including credit score, down payment, and repayment length. Interest rate data provided by Zillow Group Marketplace, Inc. as of 1/1/1970 from various mortgage lenders with which we have lead or other similar arrangements; the Estimated Payment is an average of those rates.
        See how much you could borrow to make a competitive offer.

        Climate risks

        Neighborhood: Patterson Park

        Getting around

        92 / 100
        Walker's Paradise
        72 / 100
        Excellent Transit
        75 / 100
        Very Bikeable

        Nearby schools

        GreatSchools rating
        Schools provided by the listing agent
        • Elementary: Highlandtown Elementary-middle School 215
        • Middle: Highlandtown Elementary-middle School 215
        • District: Baltimore City Public Schools

        Source: Bright MLS. This data may not be complete. We recommend contacting the local school district to confirm school assignments for this home.

        A local agent can set up tours, give advice and negotiate with sellers.

        Browse local experts

        Similar homes