Classic Baltimore charm with a little mid-century soul, 2802 E Fairmount Avenue brings distinctive interiors and thoughtful use of space to a location just one block from Patterson Park. Warm wood, exposed brick, and airy ceilings create a rich backdrop for the home’s mid-century modern aesthetic, giving the rooms a sense of character and cohesion. A beautifully layered layout moves from the inviting living room to the elevated dining area and kitchen, keeping each space connected while giving it a presence of its own. The result is a home that feels intimate yet open, equally suited to a quiet evening or a dinner that stretches late into the night. A first-floor powder room and coat closet adds everyday convenience, while upstairs, two bedrooms each enjoy a private full bathroom. Substantial insulation upgrades add comfort behind the scenes, complemented by a tankless water heater and the home’s lead-free status. An unfinished basement provides useful storage and laundry space. A private rear parking pad means coming home is just a little easier, with Patterson Park and neighborhood favorites close by. Full of personality and practical advantages, this is city living with a style all its own.
For sale
$300,000
2802 E Fairmount Ave, Baltimore, MD 21224
2beds
1,200sqft
Townhouse
Built in 1920
840 Square Feet Lot
$-- Zestimate®
$250/sqft
$-- HOA
What's special
Mid-century modern aestheticTankless water heaterSubstantial insulation upgradesCoat closetDistinctive interiorsAiry ceilingsFirst-floor powder room
- 7 days
- 323
- 32
Likely to sell faster than
Zillow last checked:
Listing updated:
Listed by:
Dr. Eric Elton 512-689-9057,
Cummings & Co. Realtors 410-823-0033
Source: Bright MLS,MLS#: MDBA2234200
Facts & features
Interior
Bedrooms & bathrooms
- Bedrooms: 2
- Bathrooms: 3
- Full bathrooms: 2
- 1/2 bathrooms: 1
- Main level bathrooms: 1
Basement
- Area: 600
Heating
- Forced Air, Central, ENERGY STAR Qualified Equipment, Programmable Thermostat, Natural Gas
Cooling
- Central Air, ENERGY STAR Qualified Equipment, Electric
Appliances
- Included: Air Cleaner, Tankless Water Heater
Features
- Air Filter System, Combination Kitchen/Dining, Open Floorplan, Kitchen - Gourmet, Primary Bath(s), Recessed Lighting, Upgraded Countertops
- Flooring: Hardwood, Wood
- Basement: Drainage System,Sump Pump,Unfinished
- Has fireplace: No
Interior area
- Total structure area: 1,800
- Total interior livable area: 1,200 sqft
- Finished area above ground: 1,200
- Finished area below ground: 0
Property
Parking
- Total spaces: 1
- Parking features: Alley Access, Off Street
Accessibility
- Accessibility features: None
Features
- Levels: Three
- Stories: 3
- Pool features: None
Lot
- Size: 840 Square Feet
Details
- Additional structures: Above Grade, Below Grade
- Parcel number: 0306161712 069
- Zoning: R-8
- Special conditions: Standard
Construction
Type & style
- Home type: Townhouse
- Architectural style: Traditional
- Property subtype: Townhouse
Materials
- Brick
- Foundation: Brick/Mortar, Crawl Space, Slab
Condition
- New construction: No
- Year built: 1920
- Major remodel year: 2012
Details
- Builder model: Row House
Utilities & green energy
- Electric: 120/240V, Single Phase, 200+ Amp Service
- Sewer: Public Sewer
- Water: Public
Community & HOA
Community
- Security: Electric Alarm
- Subdivision: Patterson Park
HOA
- Has HOA: No
Location
- Region: Baltimore
Financial & listing details
- Price per square foot: $250/sqft
- Tax assessed value: $263,500
- Annual tax amount: $6,219
- Date on market: 10/9/2026
- Listing agreement: Exclusive Right To Sell
- Listing terms: VA Loan,FHA,Cash,Conventional
- Ownership: Fee Simple
Estimated market value
Not available
Estimated sales range
Not available
Not available
Price history
| Date | Event | Price |
|---|---|---|
| 10/9/2026 | Listed for sale | $300,000+7.1%$250/sqft |
Source:  Bright MLS #MDBA2234200 Report a problem Bright MLS #MDBA2234200 Report a problem | ||
| 9/24/2026 | Listing removed | $1,950$2/sqft |
Source: Zillow Rentals Report a problem | ||
| 7/10/2026 | Listed for rent | $1,950+2.6%$2/sqft |
Source: Zillow Rentals Report a problem | ||
| 9/12/2024 | Listing removed | $1,900$2/sqft |
Source: Zillow Rentals Report a problem | ||
| 7/28/2024 | Price change | $1,900-5%$2/sqft |
Source: Zillow Rentals Report a problem | ||
| 7/17/2024 | Price change | $2,000-4.8%$2/sqft |
Source: Zillow Rentals Report a problem | ||
| 6/20/2024 | Listed for rent | $2,100$2/sqft |
Source: Zillow Rentals Report a problem | ||
| 7/13/2022 | Sold | $280,000$233/sqft |
Source: Public Record Report a problem | ||
| 4/4/2022 | Sold | $280,000+8.1%$233/sqft |
Source: Bright MLS #MDBA2034688 Report a problem | ||
| 3/5/2022 | Pending sale | $259,000$216/sqft |
Source: Bright MLS #MDBA2034688 Report a problem | ||
| 2/28/2022 | Listed for sale | $259,000+418%$216/sqft |
Source: Bright MLS #MDBA2034688 Report a problem | ||
| 10/8/2010 | Sold | $50,000-75%$42/sqft |
Source: Public Record Report a problem | ||
| 10/10/2007 | Sold | $200,000$167/sqft |
Source: Public Record Report a problem | ||
Public tax history
| Year | Property taxes | Tax assessment |
|---|---|---|
| 2025 | $6,148 +4.9% | $260,500 +4.9% |
| 2024 | $5,858 +5.2% | $248,233 +5.2% |
| 2023 | $5,569 +5.5% | $235,967 +5.5% |
| 2022 | $5,279 +5.2% | $223,700 +5.2% |
| 2021 | $5,021 +5.4% | $212,733 +5.4% |
| 2020 | $4,762 +5.7% | $201,767 +5.7% |
| 2019 | $4,503 | $190,800 |
| 2018 | $4,503 | $190,800 |
| 2017 | $4,503 +280.2% | $190,800 -1.2% |
| 2016 | $1,184 | $193,200 +3.6% |
| 2015 | $1,184 | $186,533 +167.2% |
| 2014 | $1,184 | $69,800 +39.6% |
| 2013 | -- | $50,000 |
| 2012 | -- | $50,000 |
| 2011 | -- | $50,000 -63.7% |
| 2010 | -- | $137,570 +28.9% |
| 2009 | -- | $106,712 +40.7% |
| 2008 | -- | $75,856 +68.6% |
| 2007 | -- | $45,000 +8.9% |
| 2006 | -- | $41,332 +9.7% |
| 2005 | -- | $37,666 +10.8% |
| 2004 | -- | $34,000 +0.1% |
| 2003 | -- | $33,976 +0.1% |
| 2002 | -- | $33,953 +0.1% |
| 2001 | -- | $33,930 |
Find assessor info on the county website
Monthly payment
Est. payment
Payment breakdown
Explore the cost of this home by adjusting the details. Changes won't be saved.Climate risks
Neighborhood: Patterson Park
Nearby schools
Schools provided by the listing agent
- District: Baltimore City Public Schools
Source: Bright MLS. This data may not be complete. We recommend contacting the local school district to confirm school assignments for this home.
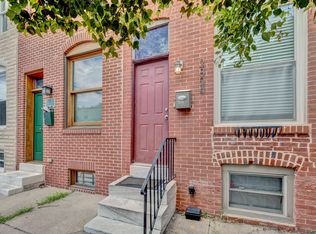
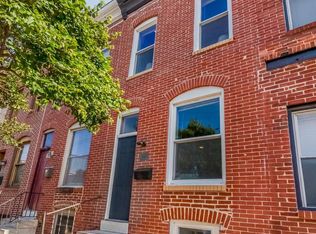

Similar homes
- $--2 bd3 ba1.2k sqft210 N Belnord Ave, Baltimore, MD 21224Auction
 Auction.com 2
 - $310,0003 bd3 ba1.3k sqft1 N Bradford St, Baltimore, MD 21224For Sale

 MLS ID #MDBA2231532, Rich Inman, RE/MAX Leading Edge. Bright MLS
 - $265,0002 bd2 ba1k sqft2521 Eastern Ave, Baltimore, MD 21224For Sale
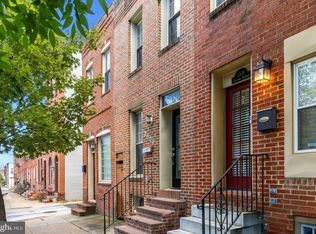 MLS ID #MDBA2234020, Carol Snyder, Monument Sotheby's International Realty. Bright MLS
 - $317,0003 bd3 ba1.4k sqft147 N Streeper St, Baltimore, MD 21224For Sale
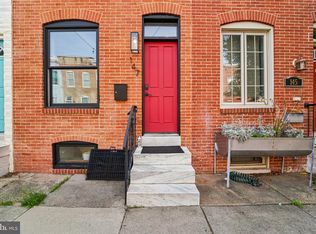 MLS ID #MDBA2232196, Tyrone Maxwell, Keller Williams Gateway LLC. Bright MLS
 - $319,0002 bd3 ba1.6k sqft18 N East Ave, Baltimore, MD 21224For SaleMLS ID #MDBA2226740, Maggie Flick, Kelly and Co Realty, LLC. Bright MLS
- $224,9003 bd3 ba1.4k sqft3422 Leverton Ave, Baltimore, MD 21224For SaleMLS ID #MDBA2233716, Caroline Nowell, Cummings & Co. Realtors. Bright MLS
- $315,0002 bd3 ba1.3k sqft337 S Bouldin St, Baltimore, MD 21224For SaleMLS ID #MDBA2231808, Tony DellaRose, Coldwell Banker Realty. Bright MLS
- $324,9003 bd3 ba1.2k sqft114 N Port St, Baltimore, MD 21224For SaleMLS ID #MDBA2227594, Patti OConnor, Engel & Volkers Annapolis. Bright MLS
- $299,0002 bd3 ba1.5k sqft100 N Luzerne Ave, Baltimore, MD 21224For SaleMLS ID #MDBA2223770, Liz Ancel, Cummings & Co. Realtors. Bright MLS
- $269,0002 bd2 ba960 sqft112 N Decker Ave, Baltimore, MD 21224For SaleMLS ID #MDBA2199744, lauren cronin, AB & Co Realtors, Inc.. Bright MLS
- $275,0003 bd2 ba1.5k sqft147 N Luzerne Ave, Baltimore, MD 21224For SaleMLS ID #MDBA2231884, Michael Lathroum, Compass. Bright MLS
- $375,0003 bd4 ba1.4k sqft273 S East Ave, Baltimore, MD 21224For SaleMLS ID #MDBA2234470, Michael James Zabora, Keller Williams Gateway LLC. Bright MLS
- $299,9002 bd2 ba1.3k sqft2619 Fleet St, Baltimore, MD 21224For SaleMLS ID #MDBA2221976, Rebecca Frey, Weaver Realty, LLC. Bright MLS
- $324,9003 bd2 ba1.4k sqft151 N Highland Ave, Baltimore, MD 21224For SaleMLS ID #MDBA2232158, Simon Tenezaca Huerta, Keller Williams Gateway LLC. Bright MLS
- $250,0003 bd3 ba1k sqft205 N Ellwood Ave, Baltimore, MD 21224For SaleMLS ID #MDBA2222518, Jessica Lopez, Aragon Real Estate LLC. Bright MLS
- $265,0005 bd3 ba1.4k sqft2926 E Fayette St, Baltimore, MD 21224For SaleMLS ID #MDBA2218804, CINTIA VALLADARES HERNANDEZ, EXP Realty, LLC. Bright MLS
- $365,0003 bd2 ba1.4k sqft526 S Curley St, Baltimore, MD 21224For SaleMLS ID #MDBA2234358, Claudia Towles, Compass. Bright MLS
- $235,0002 bd2 ba1.6k sqft2936 E Fayette St, Baltimore, MD 21224For SaleMLS ID #MDBA2229672, Chris Blizzard, Monument Sotheby's International Realty. Bright MLS
- $314,9003 bd3 ba1.7k sqft102 S Highland Ave, Baltimore, MD 21224For SaleMLS ID #MDBA2207730, Julianna Wegrzecki, Compass. Bright MLS
