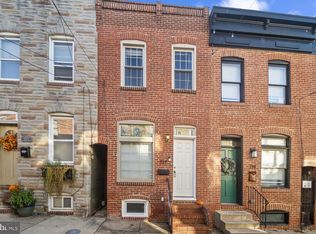
Canton is at its best when the house gives you as much as the neighborhood does. At 526 S Curley, just under 1,400 square feet of finished space unfolds across three exceptionally functional levels, with high ceilings, private parking and a location just a couple of blocks from Patterson Park. The main level has the scale and flow that make a rowhome feel effortless. High ceilings add volume, hardwood floors bring warmth, and the living and dining spaces are open to one another without becoming one indistinguishable room. The kitchen is generous at approximately 11' x 15', giving it enough presence to be part of the gathering rather than tucked away from it. Upstairs, two well-proportioned bedrooms include a spacious primary with a walk-in closet, along with a full bath. But the real advantage of this house is how much more it offers beyond the expected two-level Canton footprint. The lower level was dug out and completely finished as part of permitted work, creating another true level of living with high ceilings, a bedroom, full bath and separate office. Whether that becomes guest space, a private work-from-home setup, a gym or a media room, it gives the house the flexibility to change with the way you live. And then there is the parking. A private rear parking pad means coming home without the nightly search for a space — a small luxury that quickly becomes one of the things you value most about living here. Outside the front door, the best of Canton is close at hand. Patterson Park is just a couple of blocks away, with Canton Square, neighborhood restaurants and coffee shops, fitness studios, the waterfront and Canton Crossing all within easy reach. The home is also currently zoned for Hampstead Hill Academy. What makes 526 S Curley compelling is not any one feature, but how much it brings together: three bedrooms, two full baths, a dedicated office, just under 1,400 finished square feet, high ceilings on both the main and lower levels and private parking — all while keeping you firmly in the Canton lifestyle. At $365,000, you are not choosing between location and livability. Here, you get both.
Accepting backups
$365,000
526 S Curley St, Baltimore, MD 21224
3beds
1,476sqft
Townhouse
Built in 1910
780 Square Feet Lot
$-- Zestimate®
$247/sqft
$-- HOA
What's special
Separate officeDedicated officeHigh ceilingsHardwood floorsPrivate rear parking padPrivate parkingThree bedrooms
- --
- on Zillow
- 879
- views
- 73
- saves
Zillow last checked:
Listing updated:
Listed by:
Claudia Towles 202-215-8233,
Compass (443) 873-3585,
Listing Team: Towles & Associates
Source: Bright MLS,MLS#: MDBA2234358
Facts & features
Interior
Bedrooms & bathrooms
- Bedrooms: 3
- Bathrooms: 2
- Full bathrooms: 2
Basement
- Area: 492
Heating
- Central, Natural Gas
Cooling
- Central Air, Electric
Appliances
- Included: Disposal, ENERGY STAR Qualified Dishwasher, ENERGY STAR Qualified Washer, ENERGY STAR Qualified Refrigerator, Oven/Range - Gas, Stainless Steel Appliance(s), Gas Water Heater
Features
- Soaking Tub, Ceiling Fan(s), Combination Dining/Living, Open Floorplan, Kitchen - Gourmet, Recessed Lighting, Dry Wall, High Ceilings
- Flooring: Hardwood
- Windows: Skylight(s), Transom, Insulated Windows, Double Pane Windows, Double Hung
- Basement: Finished
- Has fireplace: No
Interior area
- Total structure area: 1,476
- Total interior livable area: 1,476 sqft
- Finished area above ground: 984
- Finished area below ground: 492
Property
Parking
- Total spaces: 1
- Parking features: Lighted, Off Street
Accessibility
- Accessibility features: None
Features
- Levels: Three
- Stories: 3
- Patio & porch: Patio
- Exterior features: Sidewalks, Street Lights
- Pool features: None
Lot
- Size: 780 Square Feet
- Dimensions: 12 x 65
- Features: Backs - Open Common Area, Urban
Details
- Additional structures: Above Grade, Below Grade
- Parcel number: 0301131792 066
- Zoning: R-8
- Special conditions: Standard
Construction
Type & style
- Home type: Townhouse
- Architectural style: Federal
- Property subtype: Townhouse
Materials
- Brick, Brick Front, Block
- Foundation: Block, Brick/Mortar
Condition
- New construction: No
- Year built: 1910
- Major remodel year: 2024
Utilities & green energy
- Sewer: Public Septic
- Water: Public
Community & HOA
Community
- Subdivision: Canton
HOA
- Has HOA: No
Location
- Region: Baltimore
Financial & listing details
- Price per square foot: $247/sqft
- Tax assessed value: $256,800
- Annual tax amount: $6,060
- Date on market: 10/10/2026
- Listing agreement: Exclusive Right To Sell
- Ownership: Ground Rent
Estimated market value
Not available
Estimated sales range
Not available
Not available
Price history
| Date | Event | Price |
|---|---|---|
| 10/10/2026 | Listed for sale | $365,000+44.8%$247/sqft |
Source:  Bright MLS #MDBA2234358 Report a problem | ||
| 7/26/2018 | Sold | $252,000-1.1%$171/sqft |
Source: Agent Provided Report a problem | ||
| 6/23/2018 | Pending sale | $254,900$173/sqft |
Source: Cummings & Co. Realtors #1000872320 Report a problem | ||
| 5/25/2018 | Price change | $254,900-3.8%$173/sqft |
Source: Cummings & Co. Realtors #1000872320 Report a problem | ||
| 5/10/2018 | Listed for sale | $264,900+10.4%$179/sqft |
Source: Cummings & Co. Realtors #1000872320 Report a problem | ||
| 3/21/2013 | Listing removed | $239,900$163/sqft |
Source: BIRDVIEW Technologies. Inc. #BA7981052 Report a problem | ||
| 12/23/2012 | Listed for sale | $239,900+3%$163/sqft |
Source: BIRDVIEW Technologies. Inc. #BA7981052 Report a problem | ||
| 11/13/2006 | Sold | $233,000+27.7%$158/sqft |
Source: Public Record Report a problem | ||
| 4/29/2004 | Sold | $182,400+186.1%$124/sqft |
Source: Public Record Report a problem | ||
| 8/15/1994 | Sold | $63,750$43/sqft |
Source: Public Record Report a problem | ||
Public tax history
| Year | Property taxes | Tax assessment |
|---|---|---|
| 2026 | $6,060 +3.5% | $256,800 +3.5% |
| 2025 | $5,858 +3.6% | $248,233 +3.6% |
| 2024 | $5,656 +3.7% | $239,667 +3.7% |
| 2023 | $5,454 | $231,100 |
| 2022 | $5,454 | $231,100 |
| 2021 | $5,454 -2.8% | $231,100 -2.8% |
| 2020 | $5,612 +2.3% | $237,800 |
| 2019 | $5,489 +2.3% | $237,800 +4.6% |
| 2018 | $5,365 +2.4% | $227,333 +2.4% |
| 2017 | $5,242 +26.2% | $222,100 +6.5% |
| 2016 | $4,155 | $208,567 +6.9% |
| 2015 | $4,155 | $195,033 +7.5% |
| 2014 | $4,155 | $181,500 |
| 2013 | -- | $181,500 |
| 2012 | -- | $181,500 -8.8% |
| 2011 | -- | $199,100 +2.4% |
| 2010 | -- | $194,460 +2.4% |
| 2009 | -- | $189,820 +2.5% |
| 2008 | -- | $185,180 +24.3% |
| 2007 | -- | $148,942 +32.2% |
| 2006 | -- | $112,706 +47.4% |
| 2005 | -- | $76,470 +17.1% |
| 2004 | -- | $65,302 +20.6% |
| 2003 | -- | $54,136 +26% |
| 2002 | -- | $42,970 |
| 2001 | -- | $42,970 |
Find assessor info on the county website
Monthly payment
Est. payment
Payment breakdown
Explore the cost of this home by adjusting the details. Changes won't be saved.Climate risks
Neighborhood: Canton
Nearby schools
Schools provided by the listing agent
- Elementary: Hampstead Hill Academy
- Middle: Hampstead Hill Academy
- District: Baltimore City Public Schools
Source: Bright MLS. This data may not be complete. We recommend contacting the local school district to confirm school assignments for this home.


Similar homes
- $325,0003 bd2 ba1.4k sqft522 S Belnord Ave, Baltimore, MD 21224For Sale
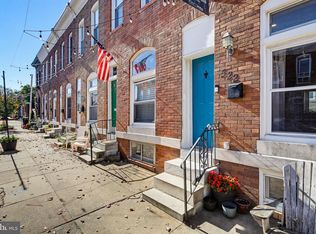
 MLS ID #MDBA2236488, Nick Waldner, Keller Williams Realty Centre. Bright MLS
- $335,0003 bd3 ba1.9k sqft915 S Ellwood Ave, Baltimore, MD 21224For Sale
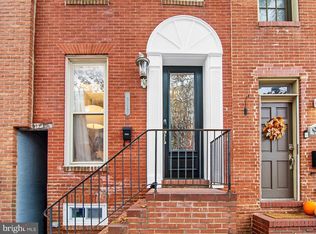 MLS ID #MDBA2233774, Derek Blazer, Cummings & Co. Realtors. Bright MLS
- $320,0002 bd2 ba1.2k sqft717 S Port St, Baltimore, MD 21224For Sale
 MLS ID #MDBA2236396, Gary Ahrens, Keller Williams Realty Centre. Bright MLS
- $315,0002 bd2 ba1.2k sqft614 S Montford Ave, Baltimore, MD 21224For Sale
 MLS ID #MDBA2236502, Liz Ancel, Cummings & Co. Realtors. Bright MLS
- $405,0003 bd3 ba2.1k sqft2927 E Baltimore St, Baltimore, MD 21224For SaleMLS ID #MDBA2237746, Christina Giffin, Monument Sotheby's International Realty. Bright MLS
- $379,9003 bd2 ba2k sqft704 S Highland Ave, Baltimore, MD 21224For SaleMLS ID #MDBA2237004, Michele McCartney, Keller Williams Platinum Realty - Wyomissing. Bright MLS
- $350,0003 bd3 ba1.7k sqft2933 Eastern Ave, Baltimore, MD 21224For SaleMLS ID #MDBA2229584, Bill Birrane, Cummings & Co. Realtors. Bright MLS
- $369,9993 bd4 ba1.4k sqft273 S East Ave, Baltimore, MD 21224For SaleMLS ID #MDBA2234470, Michael James Zabora, Keller Williams Gateway LLC. Bright MLS
- $375,0003 bd2 ba1.4k sqft715 S Curley St, Baltimore, MD 21224For SaleMLS ID #MDBA2216996, Chi Yan, Real Broker, LLC. Bright MLS
- $350,0003 bd2 ba1.7k sqft2704 Hudson St, Baltimore, MD 21224For SaleMLS ID #MDBA2232540, Brad Morsberger, Cummings & Co. Realtors. Bright MLS
- $375,0003 bd3 ba1.6k sqft621 S Eaton St, Baltimore, MD 21224For SaleMLS ID #MDBA2236014, Nigel Assam, Cummings & Co. Realtors. Bright MLS
- $365,0003 bd3 ba1k sqft931 Binney St, Baltimore, MD 21224For SaleMLS ID #MDBA2227226, Thomas Mooney, O'Conor, Mooney & Fitzgerald. Bright MLS
- $379,9004 bd2 ba1.5k sqft29 N Linwood Ave, Baltimore, MD 21224For SaleMLS ID #MDBA2234940, Simon Tenezaca Huerta, Keller Williams Gateway LLC. Bright MLS
- $325,0003 bd3 ba1.2k sqft719 S Dean St, Baltimore, MD 21224For SaleMLS ID #MDBA2236686, David Jimenez, RE/MAX Distinctive Real Estate, Inc.. Bright MLS
- $329,0003 bd2 ba1.4k sqft605 S Lakewood Ave, Baltimore, MD 21224For SaleMLS ID #MDBA2234388, Ashley Carrigan, Next Step Realty. Bright MLS
- $363,7502 bd3 ba1.3k sqft3313 Foster Ave, Baltimore, MD 21224For SaleMLS ID #MDBA2234298, Joe Craig, Cummings & Co. Realtors. Bright MLS
- $329,9003 bd2 ba1.3k sqft3527 Gough St, Baltimore, MD 21224For SaleMLS ID #MDBA2235110, Ben Garner, Cummings & Co. Realtors. Bright MLS
- $399,0003 bd2 ba1.5k sqft830 S Luzerne Ave, Baltimore, MD 21224For SaleMLS ID #MDBA2230642, Damon Marshall, LPT Realty, LLC. Bright MLS
- $324,9003 bd3 ba1.4k sqft3503 Gough St, Baltimore, MD 21224For SaleMLS ID #MDBA2236586, R.J. Breeden, Berkshire Hathaway HomeServices Homesale Realty. Bright MLS
- $374,0002 bd3 ba1.5k sqft3233 Foster Ave, Baltimore, MD 21224For SaleMLS ID #MDBA2215412, William D Weeks, Coldwell Banker Realty. Bright MLS
