Skip main navigation
Sold for $1,125,000
  • $1,125,000

    2806 Glenwood Springs Dr, Glenwood, MD 21738

    6beds
    5,090sqft
    Single Family Residence
    Built in 1989
    3 Acres Lot
    $1,312,400 Zestimate®
    $221/sqft
    $4,597 Estimated rent

    Home value

    $1,312,400

    $1.22M - $1.43M

    $4,597/mo

    Zestimate® history
    Loading
    Loading...

    Owner options

    List your home for rent

    $4,597/mo

    Rent Zestimate®

    Find your next renter with Zillow Rental Manager. Plus, with online applications, you can quickly screen prospective tenants – for free.

    Learn more

    $4,597/mo

    Rent Zestimate®

    Refinance and save

    $7,084/mo

    Est. payment

    Refinancing to a lower rate could help reduce your monthly payments and save thousands over the life of the loan.

    See today's rates

    $7,084/mo

    Est. payment

    Explore your selling options

    Work with a Zillow partner agent

    Leverage their expertise and Zillow's premium Showcase listings to get your home seen by more buyers.

    Get started

    List with your own agent

    Get your home in front of millions of buyers by listing it on Zillow.

    Learn how to do it

    Sell it yourself

    Take full control of how buyers see your home on Zillow by listing For Sale by Owner (FSBO).

    List your home

    What's special

    Cozy gas fireplaceTwo-story wood fireplaceDecorative fireplaceRustic eleganceUnfinished utility roomOffice spaceExtra prep space
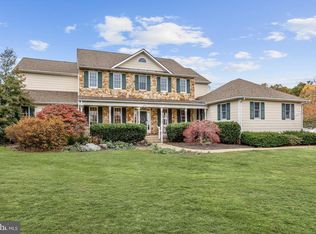
    Nestled on 3 picturesque acres, this stunning Victorian home exudes timeless elegance and offers a truly luxurious lifestyle with 6 bedrooms and 4 full baths. With its captivating charm and impeccable design, every inch of this property has been thoughtfully crafted to create an extraordinary living experience. Step onto the covered front porch before entering the grand three story foyer with refinished white oak floors on the main level. Modern touches such as new light fixtures throughout the main level and outlets with USB plugs add convenience. The main level has a formal living room with decorative fireplace, dining room complete with crown molding and a versatile first floor bedroom or office space. The gourmet kitchen boasts a separate eating area complete with skylights. Ample cabinet space and a large pantry provide storage solutions for all your cooking essentials. Soft-close cherry cabinets with led lighting above, an island for extra prep space, stunning granite countertops and a breakfast bar. The spacious great room is adorned with a two-story wood fireplace and vaulted wood ceilings. Sunlight streams through numerous windows and the charming barn door adds a touch of rustic elegance. The primary suite has hardwood floors and a sitting room with a cozy gas fireplace. The spacious bedroom offers unique charm, a walk-in closet and a spa-like bathroom with dual vanities, complete with a luxurious clawfoot tub and a spacious walk-in shower. Additionally, this level has two ample sized bedrooms and a full bath. Ascend the beautiful spiral staircase to discover two charming bedrooms on the third level, each boasting window benches. A full bath completes this level, ensuring comfort for everyone in your household. The lower level has new carpet in the large game room and theater room. This level also has an unfinished utility room. Outside you are greeted by the inviting pool and deck. Lounge at your poolside resort as you listen to the cascading waterfall. Enjoy the covered deck, conveniently located off the kitchen, where you can soak in the hot tub. Ascend to the rooftop deck offering breathtaking views of the expansive property. With its lush greenery and mature trees, this yard is truly a sight to behold. A charming gazebo provides an idyllic spot for quiet contemplation. Property also has a pool shed to store all your equipment and supplies. Additionally, an oversized 30x26 detached garage with 11’ ceiling and boasts a 16x10 door capable of accommodating multiple cars, boat or oversized vehicle. This exceptional property harmonizes functionality with beauty - truly a rare find in today's market. Don't miss out on this opportunity to own your personal slice of paradise.

    Zillow last checked:

    Listing updated:

    Listed by:

    Amy Skora 410-707-2194,

    Weichert Realtors - McKenna & Vane

    Bought with:

    Gary Durand, 583660

    CENTURY 21 New Millennium

    Source: Bright MLS,MLS#: MDHW2032982MLS Logo

    Facts & features

    Interior

    Bedrooms & bathrooms
    • Bedrooms: 6
    • Bathrooms: 4
    • Full bathrooms: 4
    • Main level bathrooms: 1
    • Main level bedrooms: 1
    Rooms
    • Room types: Living Room, Dining Room, Primary Bedroom, Sitting Room, Bedroom 2, Bedroom 3, Bedroom 4, Bedroom 5, Kitchen, Family Room, Foyer, Laundry, Office, Recreation Room, Bedroom 6, Bathroom 1, Bathroom 2, Bathroom 3, Primary Bathroom
    Basement
    • Area: 1136
    Heating
    • Heat Pump, Zoned, Electric
    Cooling
    • Ceiling Fan(s), Central Air, Heat Pump, Zoned, Electric
    Appliances
    • Included: Central Vacuum, Cooktop, Down Draft, Dishwasher, Disposal, Dryer, Exhaust Fan, Extra Refrigerator/Freezer, Ice Maker, Microwave, Refrigerator, Washer, Water Heater, Double Oven, Water Treat System, Electric Water Heater
    • Laundry: Has Laundry, Upper Level, Laundry Room
    Features
    • Breakfast Area, Ceiling Fan(s), Central Vacuum, Chair Railings, Crown Molding, Entry Level Bedroom, Family Room Off Kitchen, Floor Plan - Traditional, Formal/Separate Dining Room, Eat-in Kitchen, Kitchen Island, Pantry, Primary Bath(s), Recessed Lighting, Soaking Tub, Spiral Staircase, Bathroom - Tub Shower, Upgraded Countertops, Walk-In Closet(s), Kitchen - Table Space, Bathroom - Stall Shower, 9'+ Ceilings, Wood Ceilings, Cathedral Ceiling(s), 2 Story Ceilings
    • Flooring: Carpet, Ceramic Tile, Hardwood, Wood
    • Doors: Storm Door(s), Six Panel, Sliding Glass
    • Windows: Bay/Bow, Casement, Double Pane Windows, Screens, Skylight(s), Window Treatments
    • Basement: Partial,Finished
    • Number of fireplaces: 3
    • Fireplace features: Gas/Propane, Wood Burning, Mantel(s), Glass Doors
    Interior area
    • Total structure area: 5,376
    • Total interior livable area: 5,090 sqft
    • Finished area above ground: 4,240
    • Finished area below ground: 850

    Property

    Parking
    • Total spaces: 8
    • Parking features: Garage Faces Side, Garage Faces Front, Garage Door Opener, Oversized, Asphalt, Concrete, Attached, Detached, Driveway
    • Attached garage spaces: 4
    • Uncovered spaces: 4
    Accessibility
    • Accessibility features: None
    Features
    • Levels: Four
    • Stories: 4
    • Patio & porch: Deck, Porch, Enclosed, Roof
    • Exterior features: Lighting, Sidewalks
    • Has private pool: Yes
    • Pool features: Fenced, In Ground, Permits, Private
    • Has spa: Yes
    • Spa features: Bath, Hot Tub
    • Fencing: Partial
    • Has view: Yes
    • View description: Garden
    Lot
    • Size: 3 Acres
    • Features: Cleared, Landscaped, Premium, Rear Yard
    Details
    • Additional structures: Above Grade, Below Grade, Outbuilding
    • Parcel number: 1404346882
    • Zoning: RRDEO
    • Special conditions: Standard

    Construction

    Type & style
    • Home type: SingleFamily
    • Architectural style: Victorian
    • Property subtype: Single Family Residence
    Materials
    • Cedar
    • Foundation: Block
    • Roof: Architectural Shingle
    Condition
    • New construction: No
    • Year built: 1989

    Utilities & green energy

    • Sewer: On Site Septic
    • Water: Well
    • Utilities for property: Cable Available, Multiple Phone Lines, Underground Utilities, Propane

    Community & HOA

    Community
    • Security: Fire Alarm, Monitored, Motion Detectors, Security System, Carbon Monoxide Detector(s)
    • Subdivision: Glenwood Springs
    HOA
    • Has HOA: No
    Location
    • Region: Glenwood

    Financial & listing details

    • Price per square foot: $221/sqft
    • Tax assessed value: $874,633
    • Annual tax amount: $10,491
    • Date on market: 9/23/2023
    • Listing agreement: Exclusive Agency
    • Listing terms: Cash,Conventional,FHA,VA Loan
    • Inclusions: Propane Bottle & Tank, Gazebo, Invisible Fence, Secontional In Great Room, Pool Supplies, Metal Shelves In Garage, Lightbulb Supply In Garage, Tv In Basement, Additional Carpet And Roof Shingles.
    • Exclusions: Metal Shelf In Detached Garage, Refrigerator In Basement
    • Ownership: Fee Simple

    Price history

    DateEventPrice
    11/9/2023Sold$1,125,000$221/sqft
    Source: Bright MLS #MDHW2032982 Report a problem
    10/15/2023Pending sale$1,125,000$221/sqft
    Source: Bright MLS #MDHW2032982 Report a problem
    10/3/2023Price change$1,125,000-4.3%$221/sqft
    Source: Bright MLS #MDHW2032982 Report a problem
    9/23/2023Listed for sale$1,175,000+23.7%$231/sqft
    Source: Bright MLS #MDHW2032982 Report a problem
    8/27/2021Sold$950,000+2.7%$187/sqft
    Source: Bright MLS #MDHW2000852 Report a problem
    7/30/2021Pending sale$925,000$182/sqft
    Source: Bright MLS #MDHW2000852 Report a problem
    7/28/2021Price change$925,000-5.1%$182/sqft
    Source: Bright MLS #MDHW2000852 Report a problem
    7/10/2021Listed for sale$975,000$192/sqft
    Source: Bright MLS #MDHW2000852 Report a problem
    7/7/2021Pending sale$975,000$192/sqft
    Source: Bright MLS #MDHW2000852 Report a problem
    7/1/2021Listed for sale$975,000+71.1%$192/sqft
    Source: Bright MLS #MDHW2000852 Report a problem
    3/2/2002Sold$570,000$112/sqft
    Source: Public Record Report a problem

    Public tax history

    YearProperty taxesTax assessment
    2025$661 -94.2%$1,150,900 +13.6%
    2024$11,404 +15.8%$1,012,767 +15.8%
    2023$9,848 +18.8%$874,633 +18.8%
    2022$8,293 +8.3%$736,500 +8.3%
    2021$7,658 +9%$680,100 +9%
    2020$7,023 +9.9%$623,700 +9.9%
    2019$6,388 -7.4%$567,300
    2018$6,898 -15.4%$567,300
    2017$8,155 $567,300 -14.1%
    2016-- $660,700
    2015-- $660,700
    2014-- $660,700 -6.5%
    2013-- $707,000
    2012-- $707,000
    2011-- $707,000 -20.6%
    2010-- $890,230 +4.2%
    2009-- $854,726 +0.3%
    2008-- $852,223 +8.7%
    2007-- $783,720 +12%
    2006-- $699,596 +13.7%
    2005-- $615,473 +15.8%
    2004-- $531,350 +8.3%
    2003-- $490,450 +9.1%
    2002-- $449,550 +10%
    2001-- $408,650 +150%
    2000-- $163,460
    Find assessor info on the county website

    Neighborhood: 21738

    Nearby schools

    GreatSchools rating
    Schools provided by the listing agent
    • Elementary: Bushy Park
    • Middle: Glenwood
    • High: Glenelg
    • District: Howard County Public School System

    Source: Bright MLS. This data may not be complete. We recommend contacting the local school district to confirm school assignments for this home.

    Get a cash offer in 3 minutes
    Find out how much your home could sell for in as little as 3 minutes with a no-obligation cash offer.
    Estimated market value
    $1,312,400
    Get a cash offer in 3 minutes
    Find out how much your home could sell for in as little as 3 minutes with a no-obligation cash offer.
    Estimated market value
    $1,312,400