Skip main navigation
Sold for $890,000
  • $890,000

    2824 Glenwood Springs Dr, Glenwood, MD 21738

    5beds
    3,347sqft
    Single Family Residence
    Built in 1994
    3 Acres Lot
    $1,011,900 Zestimate®
    $266/sqft
    $4,004 Estimated rent

    Home value

    $1,011,900

    $961,000 - $1.07M

    $4,004/mo

    Zestimate® history
    Loading
    Loading...

    Owner options

    List your home for rent

    $4,004/mo

    Rent Zestimate®

    Find your next renter with Zillow Rental Manager. Plus, with online applications, you can quickly screen prospective tenants – for free.

    Learn more

    $4,004/mo

    Rent Zestimate®

    Refinance and save

    $5,608/mo

    Est. payment

    Refinancing to a lower rate could help reduce your monthly payments and save thousands over the life of the loan.

    See today's rates

    $5,608/mo

    Est. payment

    Explore your selling options

    Work with a Zillow partner agent

    Leverage their expertise and Zillow's premium Showcase listings to get your home seen by more buyers.

    Get started

    List with your own agent

    Get your home in front of millions of buyers by listing it on Zillow.

    Learn how to do it

    Sell it yourself

    Take full control of how buyers see your home on Zillow by listing For Sale by Owner (FSBO).

    List your home

    What's special

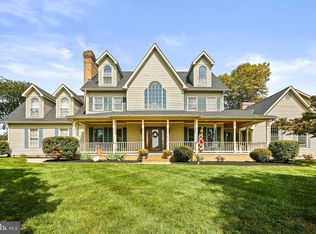
    This is a rare opportunity to own in Glenwood Springs, as houses are not for sale here very often.  This is a beautiful neighborhood with 3+ acre lots each .  Welcome home to this well-appointed, spacious and beautiful Cape Cod that has been recently freshened up and made ready for a new family to move in as a relative is moving out.  This house has been very well maintained. This is a perfect house for families and entertaining and comes with a lot of toys, including a hot tub, playground equipment, pool table, big screen TV, full freezer and storage shelves.  The front foyer is a beautiful entrance hall with wainscoting and turned staircase.  The gleaming hardwood floors shine throughout. The kitchen, dining room and family room flow seamlessly for a crowd and for family gatherings.   The large family room offers a brick wood burning fireplace and plenty of room for seating and a piano.  The kitchen offers granite counters, double wall oven, built in microwave and countertop seating, plus room for a kitchen table.  Entertain on the spacious trek deck and use the hot tub (included).  The first floor offers a primary suite with a walk in closet and generously sized shower and double sinks as well as a second bedroom.  You will also find an office and spacious laundry on the first floor.  Allow your guests to overflow into the basement where there is a bar, pool table, and big screen TV - also included!  There is a possible 5th bedroom downstairs, a full bathroom and plenty of storage with shelving.   The upstairs offers two large bedrooms and a jack and jill bathroom with double sinks and oversized shower.  The owners are also graciously leaving playground equipment.  You will be all set to move in!  You don't want to miss seeing this one!

    Zillow last checked:

    Listing updated:

    Listed by:

    Judy DeLibera 410-428-6306,

    RE/MAX Solutions

    Bought with:

    NON MEMBER, 0225194075

    Non Subscribing Office

    Source: Bright MLS,MLS#: MDHW2036550MLS Logo

    Facts & features

    Interior

    Bedrooms & bathrooms
    • Bedrooms: 5
    • Bathrooms: 4
    • Full bathrooms: 3
    • 1/2 bathrooms: 1
    • Main level bathrooms: 2
    • Main level bedrooms: 2
    Basement
    • Area: 1897
    Heating
    • Heat Pump, Electric
    Cooling
    • Central Air, Electric
    Appliances
    • Included: Microwave, Central Vacuum, Cooktop, Dishwasher, Disposal, Dryer, Ice Maker, Double Oven, Range Hood, Refrigerator, Washer, Water Heater, Electric Water Heater
    • Laundry: Main Level
    Features
    • Ceiling Fan(s), Central Vacuum, Chair Railings, Crown Molding, Entry Level Bedroom, Family Room Off Kitchen, Floor Plan - Traditional, Formal/Separate Dining Room, Eat-in Kitchen, Store/Office, Wainscotting, Upgraded Countertops, Walk-In Closet(s), Bar, 2 Story Ceilings
    • Flooring: Hardwood, Carpet, Wood
    • Doors: Six Panel, Sliding Glass
    • Windows: Screens, Window Treatments
    • Basement: Other,Partially Finished
    • Number of fireplaces: 1
    • Fireplace features: Equipment, Glass Doors, Mantel(s), Screen, Brick
    Interior area
    • Total structure area: 4,644
    • Total interior livable area: 3,347 sqft
    • Finished area above ground: 2,747
    • Finished area below ground: 600

    Property

    Parking
    • Total spaces: 2
    • Parking features: Storage, Garage Faces Side, Garage Door Opener, Asphalt, Driveway, Attached
    • Attached garage spaces: 2
    • Has uncovered spaces: Yes
    Accessibility
    • Accessibility features: Accessible Entrance
    Features
    • Levels: Two
    • Stories: 2
    • Exterior features: Play Equipment, Sidewalks
    • Pool features: None
    • Has spa: Yes
    • Spa features: Bath, Hot Tub
    Lot
    • Size: 3 Acres
    • Features: Landscaped
    Details
    • Additional structures: Above Grade, Below Grade, Outbuilding
    • Parcel number: 1404346858
    • Zoning: RRDEO
    • Special conditions: Standard

    Construction

    Type & style
    • Home type: SingleFamily
    • Architectural style: Cape Cod
    • Property subtype: Single Family Residence
    Materials
    • Brick
    • Foundation: Brick/Mortar
    • Roof: Shingle
    Condition
    • Excellent
    • New construction: No
    • Year built: 1994

    Utilities & green energy

    • Sewer: Private Septic Tank
    • Water: Well
    • Utilities for property: Cable Available

    Community & HOA

    Community
    • Subdivision: Glenwood Springs
    HOA
    • Has HOA: No
    Location
    • Region: Glenwood

    Financial & listing details

    • Price per square foot: $266/sqft
    • Tax assessed value: $757,967
    • Annual tax amount: $8,535
    • Date on market: 2/29/2024
    • Listing agreement: Exclusive Right To Sell
    • Listing terms: Cash,Conventional,VA Loan,FHA
    • Inclusions: Alarm System, Central Vac, Washer, Dryer, Cooktop, Dishwasher, Draperies / Curtains And Rods, W / W Carpet, Fireplace Equipment And Screens / Doors, Garage Remote, Garbage Disposal, Playground Equipment, Hot Tub, Refrigerator W / Ice Maker, Storage Shed, Blinds, Wall Mount Tv From Basement, Wall Oven, Water Filter, Pool Table, Snow Blower.
    • Ownership: Fee Simple

    Price history

    DateEventPrice
    4/19/2024Sold$890,000-7.7%$266/sqft
    Source: Bright MLS #MDHW2036550 Report a problem
    3/9/2024Pending sale$964,000$288/sqft
    Source: Bright MLS #MDHW2036550 Report a problem
    2/29/2024Listed for sale$964,000+29.4%$288/sqft
    Source: Bright MLS #MDHW2036550 Report a problem
    3/24/2021Listing removed--
    Source: Owner Report a problem
    7/2/2019Listing removed$3,950$1/sqft
    Source: ExecuHome Realty #MDHW266134 Report a problem
    5/12/2019Listed for rent$3,950+1.3%$1/sqft
    Source: Owner Report a problem
    6/2/2018Listing removed$3,900$1/sqft
    Source: ExecuHome Realty #1000477998 Report a problem
    5/9/2018Price change$3,900-0.6%$1/sqft
    Source: ExecuHome Realty #1000477998 Report a problem
    3/3/2018Listed for rent$3,925+3.3%$1/sqft
    Source: Owner Report a problem
    4/6/2017Listing removed$3,800$1/sqft
    Source: Owner Report a problem
    1/18/2017Listed for rent$3,800+4.1%$1/sqft
    Source: Owner Report a problem
    8/11/2015Listing removed$3,650$1/sqft
    Source: Owner Report a problem
    7/12/2015Listed for rent$3,650$1/sqft
    Source: Owner Report a problem
    5/21/2008Sold$745,000-3.1%$223/sqft
    Source: Public Record Report a problem
    11/30/2007Listing removed$769,000$230/sqft
    Source: Obeo #HW6502626 Report a problem
    11/14/2007Listed for sale$769,000+32.6%$230/sqft
    Source: Obeo #HW6502626 Report a problem
    12/15/2003Sold$580,000+385.4%$173/sqft
    Source: Public Record Report a problem
    6/20/1994Sold$119,500$36/sqft
    Source: Public Record Report a problem

    Public tax history

    YearProperty taxesTax assessment
    2025$12,613 +37%$877,500 +7.3%
    2024$9,208 +7.9%$817,733 +7.9%
    2023$8,535 +8.6%$757,967 +8.6%
    2022$7,862 +11.1%$698,200 +11.1%
    2021$7,076 +12.5%$628,433 +12.5%
    2020$6,291 +14.3%$558,667 +14.3%
    2019$5,505 -7.4%$488,900
    2018$5,945 -15.9%$488,900
    2017$7,072 $488,900 -11.2%
    2016-- $550,700
    2015-- $550,700
    2014-- $550,700 -6.6%
    2013-- $589,600
    2012-- $589,600
    2011-- $589,600 -15.2%
    2010-- $695,020 -6.5%
    2009-- $743,620 +0.4%
    2008-- $740,886 +8.8%
    2007-- $680,820 +15%
    2006-- $592,126 +17.6%
    2005-- $503,433 +21.4%
    2004-- $414,740 +4.2%
    2003-- $398,042 +4.4%
    2002-- $381,346 +4.6%
    2001-- $364,650 +151.4%
    2000-- $145,070
    Find assessor info on the county website

    Neighborhood: 21738

    Nearby schools

    GreatSchools rating
    Schools provided by the listing agent
    • District: Howard County Public School System

    Source: Bright MLS. This data may not be complete. We recommend contacting the local school district to confirm school assignments for this home.

    Get a cash offer in 3 minutes
    Find out how much your home could sell for in as little as 3 minutes with a no-obligation cash offer.
    Estimated market value
    $1,011,900
    Get a cash offer in 3 minutes
    Find out how much your home could sell for in as little as 3 minutes with a no-obligation cash offer.
    Estimated market value
    $1,011,900