Sophisticated, 5Bdrm/3.5Bth, 2-Sty Home w/ FINISHED BASEMENT and Fenced Backyard w/ TREK DECK and PAVER PATIO w/ Brick Knee-wall, is an ENTERTAINER'S DREAM! Beautifully Landscaped Exterior w/ Irrigation and Covered Front Porch WELCOMES YOU into Foyer boasting HARDWOOD Flrng and 10ft Ceilings, which flow throughout Main Floor. Arched Entryway w/ RICH, CRAFTSMAN PILLARS leads into Formal Dining Rm. Main Floor Family Rm is highlighted by FIREPLACE w/ Wood Surround/Mantel and is OPEN CONCEPT to Kitchen w/ Arched Pass-through. Kitchen comes equipped w/ Stainless Steel Appliances and CENTER ISLAND. Upper Level offers 4 Nice-size Bdrms, PLUS LOFT, and includes Primary Suite w/ QUARTZ-Top, Double Vanity Sink, Soaking Tub, & W-I Shower w/ TILE SURROUND. Large W-I Closet in En-Suite, along w/ Additional W-I Closet in Bdrm. FINISHED BASEMENT boasting 9Ft Ceilings and Egress Windows features Recreation Rm, 5th Bdrm, & Full Bth. NEW A/C and Furnace (2025) and HWH (2024) for Peace of Mind!
Closed
$520,000
2806 Kickbush Dr, Valparaiso, IN 46385
5beds
3,708sqft
Single Family Residence
Built in 2005
0.31 Acres Lot
$550,200 Zestimate®
$140/sqft
$3,616 Estimated rent
Home value
$550,200
$490,000 - $622,000
$3,616/mo
Zestimate® history
Owner options
List your home for rent
$3,616/mo
Rent Zestimate®
Find your next renter with Zillow Rental Manager. Plus, with online applications, you can quickly screen prospective tenants – for free.
$3,616/mo
Rent Zestimate®
Refinance and save
$3,337/mo
Est. payment
Refinancing to a lower rate could help reduce your monthly payments and save thousands over the life of the loan.
$3,337/mo
Est. payment
Explore your selling options
Work with a Zillow partner agent
Leverage their expertise and Zillow's premium Showcase listings to get your home seen by more buyers.
Get startedList with your own agent
Get your home in front of millions of buyers by listing it on Zillow.
Learn how to do itSell it yourself
Take full control of how buyers see your home on Zillow by listing For Sale by Owner (FSBO).
List your homeWhat's special
Finished basementBrick knee-wallFenced backyardCovered front porchFormal dining rmRich craftsman pillarsEgress windows
Zillow last checked:
Listing updated:
Listed by:
Lisa Thompson,
@properties/Christie's Intl RE 219-440-0070
Bought with:
Theresa Nicksic, RB14043030
Seramur Properties, LLC
Source: NIRA as distributed by MLS GRID,MLS#: 822972
Facts & features
Interior
Bedrooms & bathrooms
- Bedrooms: 5
- Bathrooms: 4
- Full bathrooms: 3
- 1/2 bathrooms: 1
Rooms
- Room types: Bedroom 2, Primary Bedroom, Other Room, Loft, Living Room, Laundry, Kitchen, Family Room, Dining Room, Bedroom 5, Bedroom 4, Bedroom 3
Primary bedroom
- Description: Tray Ceiling/C-Fan/Private Ensuite/W-I Closets
- Area: 406.8
- Dimensions: 22.6 x 18.0
Bedroom 2
- Area: 186.2
- Dimensions: 13.3 x 14.0
Bedroom 3
- Area: 168
- Dimensions: 12.0 x 14.0
Bedroom 4
- Description: W-I Closet
- Area: 149.64
- Dimensions: 12.9 x 11.6
Bedroom 5
- Description: Full Egress Window/Closet/Built-in Speakers
- Area: 307.56
- Dimensions: 23.3 x 13.2
Dining room
- Description: HW Flooring/High Ceilings
- Area: 153.6
- Dimensions: 12.0 x 12.8
Family room
- Description: Full Egress Windows/9Ft Ceilings
- Area: 480.24
- Dimensions: 26.1 x 18.4
Kitchen
- Description: Eat-in Island/SS Appliances/Pantry
- Area: 354.22
- Dimensions: 19.9 x 17.8
Laundry
- Description: Laundry Sink/Closet
- Area: 63.14
- Dimensions: 8.2 x 7.7
Living room
- Description: Gas Fireplace/Open Concept Pass-through to Kitchen
- Area: 329
- Dimensions: 18.8 x 17.5
Loft
- Description: Office or Rec Area
- Area: 112.72
- Dimensions: 8.11 x 13.9
Other
- Description: Mudroom from Garage
- Area: 68.31
- Dimensions: 6.9 x 9.9
Other
- Description: Foyer - Hardwood Flooring
- Area: 101.92
- Dimensions: 10.4 x 9.8
Heating
- Natural Gas, Forced Air
Appliances
- Included: Dishwasher, Refrigerator, Microwave, Disposal
- Laundry: Laundry Room, Sink, Main Level
Features
- Ceiling Fan(s), Stone Counters, Walk-In Closet(s), Tray Ceiling(s), Open Floorplan, Soaking Tub, Recessed Lighting, Pantry, Kitchen Island, His and Hers Closets, High Ceilings, Entrance Foyer, Eat-in Kitchen, Double Vanity
- Basement: Finished,Sump Pump,Full
- Number of fireplaces: 1
- Fireplace features: Living Room, Wood Burning
Interior area
- Total structure area: 3,708
- Total interior livable area: 3,708 sqft
- Finished area above ground: 2,708
Property
Parking
- Total spaces: 3.5
- Parking features: Attached, Driveway, Heated Garage, Garage Door Opener
- Attached garage spaces: 3.5
- Has uncovered spaces: Yes
Features
- Levels: Two
- Patio & porch: Covered, Patio, Front Porch, Deck
- Exterior features: Private Yard
- Fencing: Back Yard,Fenced
- Has view: Yes
- View description: Neighborhood
Lot
- Size: 0.31 Acres
- Features: Landscaped, Sprinklers In Front, Sprinklers In Rear
Details
- Parcel number: 640910479002000004
- Zoning description: residential
- Special conditions: None
Construction
Type & style
- Home type: SingleFamily
- Property subtype: Single Family Residence
Condition
- New construction: No
- Year built: 2005
Utilities & green energy
- Sewer: Public Sewer
- Water: Public
Community & HOA
Community
- Security: Security System, Smoke Detector(s)
- Subdivision: Windsor Park Ph 06
HOA
- Has HOA: Yes
- Amenities included: Other
- HOA fee: $150 annually
- HOA name: Windsor Park HOA
Location
- Region: Valparaiso
Financial & listing details
- Price per square foot: $140/sqft
- Tax assessed value: $556,300
- Annual tax amount: $6,601
- Date on market: 6/23/2025
- Listing agreement: Exclusive Right To Sell
- Listing terms: Cash,VA Loan,FHA,Conventional
Price history
| Date | Event | Price |
|---|---|---|
| 8/1/2025 | Sold | $520,000-1.9%$140/sqft |
Source:  NIRA as distributed by MLS GRID #822972 Report a problem NIRA as distributed by MLS GRID #822972 Report a problem | ||
| 6/29/2025 | Pending sale | $529,900$143/sqft |
Source: NIRA as distributed by MLS GRID #822972 Report a problem | ||
| 6/23/2025 | Listed for sale | $529,900$143/sqft |
Source: NIRA as distributed by MLS GRID #822972 Report a problem | ||
Public tax history
| Year | Property taxes | Tax assessment |
|---|---|---|
| 2025 | $6,581 +4.3% | $556,300 +4.7% |
| 2024 | $6,309 +8.4% | $531,500 +4.9% |
| 2023 | $5,822 +3.9% | $506,700 +10.4% |
| 2022 | $5,602 +9.7% | $459,100 +7.9% |
| 2021 | $5,105 -1.6% | $425,600 +11.3% |
| 2020 | $5,189 +4.2% | $382,400 -0.2% |
| 2019 | $4,980 +1.5% | $383,100 +4.4% |
| 2018 | $4,906 | $367,000 +1.4% |
| 2017 | $4,906 +9.2% | $362,100 -0.1% |
| 2016 | $4,493 +4.2% | $362,600 +5.9% |
| 2014 | $4,310 +31.4% | $342,300 +4.8% |
| 2013 | $3,280 -8.4% | $326,500 -8.8% |
| 2012 | $3,579 +2.3% | $357,900 +2.3% |
| 2011 | $3,499 +1% | $349,900 +1% |
| 2010 | $3,465 -3.6% | $346,500 -3.6% |
| 2009 | $3,596 | $359,600 +14% |
| 2006 | -- | $315,500 +105066.7% |
| 2005 | -- | $300 |
Find assessor info on the county website
Neighborhood: 46385
Nearby homes
- $34,300-- bd-- ba-- sqft3100-02 Kickbush Dr, Valparaiso, IN 46385Off Market
- $619,5004 bd3 ba4.2k sqft2900 Kickbush Dr, Valparaiso, IN 46385Off Market
- $405,8003 bd3 ba2k sqft2811 Westwind Dr, Valparaiso, IN 46385Off Market
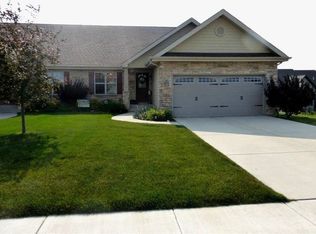
- $564,7004 bd3 ba2.6k sqft2804 Kickbush Dr, Valparaiso, IN 46385Off Market

- $299,9002 bd2 ba1.5k sqft2809 Westwind Dr, Valparaiso, IN 46385Sold
- $367,5004 bd3 ba2.6k sqft2807 Westwind Dr, Valparaiso, IN 46385Sold
- $700-- bd-- ba-- sqft2813 Westwind Dr #2815, Valparaiso, IN 46385Off Market
- $621,2005 bd5 ba4.3k sqft2807 Kickbush Dr, Valparaiso, IN 46385Off Market
Nearby schools
GreatSchools rating
- 9/10Memorial Elementary SchoolGrades: K-5Distance: 1.6 mi
- 8/10Benjamin Franklin Middle SchoolGrades: 6-8Distance: 1.9 mi
- 10/10Valparaiso High SchoolGrades: 9-12Distance: 1 mi
Schools provided by the listing agent
- High: Valparaiso High School
Source: NIRA as distributed by MLS GRID. This data may not be complete. We recommend contacting the local school district to confirm school assignments for this home.
Get a cash offer in 3 minutes
Find out how much your home could sell for in as little as 3 minutes with a no-obligation cash offer.
Estimated market value
$550,200
Get a cash offer in 3 minutes
Find out how much your home could sell for in as little as 3 minutes with a no-obligation cash offer.
Estimated market value
$550,200
- Indiana
- Porter County
- Valparaiso
- 46385
- 2806 Kickbush Dr
Nearby cities
Nearby neighborhoods
Nearby zip codes
Other Valparaiso Topics
