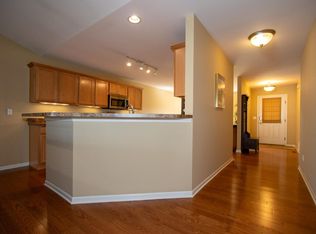
Step inside and be greeted by a sense of spaciousness accentuated by abundant natural light and lofty ceilings throughout. Warm hardwood floors flow seamlessly across the main level, enhancing the home's inviting ambiance. The living room features a charming stone fireplace that adds rustic character, complementing the built-in entertainment center. Adjacent to the living area, a well-appointed dining space connects to the kitchen, which boasts ample cabinet storage and generous countertop space for the culinary enthusiast. Enjoy outdoor living at its finest with a glass slider leading to the balcony deck, perfect for grilling. For additional outdoor relaxation, a covered patio below provides a cozy retreat. The main bedroom suite is isolated for privacy and adorned with Trey ceilings. The en-suite bathroom boasts dual sinks and a walk-in shower. The partially finished basement offers versatile space to suit your lifestyle, whether it's a private office, workout room, or entertainment space. Plenty of storage and a workshop space are ideal for hobbies, with potential to convert into a sizable theater room or extra bedroom. A convenient 3/4 bath on this level accommodates guests seamlessly. Embrace a lifestyle of ease and luxury at this remarkable Beauty Creek villa.
Closed
Tax assessed value
$367,500
2807 Westwind Dr, Valparaiso, IN 46385
4beds
2,646sqft
Townhouse
Built in 2012
8,276 Square Feet Lot
$395,300 Zestimate®
$139/sqft
$2,922 Estimated rent
Home value
$395,300
$376,000 - $415,000
$2,922/mo
Zestimate® history
Owner options
List your home for rent
$2,922/mo
Rent Zestimate®
Find your next renter with Zillow Rental Manager. Plus, with online applications, you can quickly screen prospective tenants – for free.
$2,922/mo
Rent Zestimate®
Refinance and save
$2,394/mo
Est. payment
Refinancing to a lower rate could help reduce your monthly payments and save thousands over the life of the loan.
$2,394/mo
Est. payment
Explore your selling options
Work with a Zillow partner agent
Leverage their expertise and Zillow's premium Showcase listings to get your home seen by more buyers.
Get startedList with your own agent
Get your home in front of millions of buyers by listing it on Zillow.
Learn how to do itSell it yourself
Take full control of how buyers see your home on Zillow by listing For Sale by Owner (FSBO).
List your homeWhat's special
Zillow last checked:
Listing updated:
Listed by:
Judith Serocinski,
Realty Executives Premier 219-462-2224,
Colin Serocinski
Bought with:
Pat Mathews-Janasiak, RB14038703
Blackrock Real Estate Services
Source: NIRA as distributed by MLS GRID,MLS#: 802179
Facts & features
Interior
Bedrooms & bathrooms
- Bedrooms: 4
- Bathrooms: 3
- Full bathrooms: 2
- 3/4 bathrooms: 1
Rooms
- Room types: Bedroom 2, Primary Bedroom, Other Room, Living Room, Laundry, Kitchen, Dining Room, Bedroom 3
Primary bedroom
- Area: 235.72
- Dimensions: 16.6 x 14.2
Bedroom 2
- Area: 119
- Dimensions: 11.9 x 10.0
Bedroom 3
- Area: 147.6
- Dimensions: 12.3 x 12.0
Dining room
- Area: 140.4
- Dimensions: 13.0 x 10.8
Kitchen
- Area: 149.8
- Dimensions: 14.0 x 10.7
Laundry
- Area: 63.2
- Dimensions: 8.0 x 7.9
Living room
- Area: 370.84
- Dimensions: 25.4 x 14.6
Other
- Description: REC ROOM OR 4th Bedroom
- Area: 175.56
- Dimensions: 13.3 x 13.2
Other
- Description: FOYER
- Area: 54.56
- Dimensions: 8.8 x 6.2
Other
- Description: Nonconforming Basement Bedroom
- Area: 151.2
- Dimensions: 14.0 x 10.8
Heating
- Forced Air, Natural Gas
Appliances
- Included: Dishwasher, Water Softener Owned, Washer, Refrigerator, Microwave, Dryer
Features
- Ceiling Fan(s), Tray Ceiling(s), Open Floorplan, Recessed Lighting, High Speed Internet, High Ceilings, Granite Counters, Entrance Foyer, Double Vanity
- Basement: Partially Finished,Walk-Out Access,Sump Pump
- Number of fireplaces: 1
- Fireplace features: Living Room
Interior area
- Total structure area: 2,646
- Total interior livable area: 2,646 sqft
- Finished area above ground: 1,698
Property
Parking
- Total spaces: 2
- Parking features: Attached, Concrete, Garage Door Opener
- Attached garage spaces: 2
Features
- Levels: One
- Has view: Yes
- View description: Neighborhood
Lot
- Size: 8,276 Square Feet
- Dimensions: 58 x 130
- Features: Landscaped, Sprinklers In Front, Sprinklers In Rear
Details
- Parcel number: 640910479013.000004
Construction
Type & style
- Home type: Townhouse
- Property subtype: Townhouse
Condition
- New construction: No
- Year built: 2012
Utilities & green energy
- Sewer: Public Sewer
- Water: Public
Community & HOA
Community
- Subdivision: Beauty Creek Villa Homes
HOA
- Has HOA: Yes
- Amenities included: Insurance
- Services included: Insurance
- HOA fee: $142 annually
- HOA name: PPNW, Inc - Tina Fleming
- HOA phone: 219-923-2812
Location
- Region: Valparaiso
Financial & listing details
- Price per square foot: $139/sqft
- Tax assessed value: $367,500
- Annual tax amount: $4,557
- Date on market: 8/22/2024
- Listing agreement: Exclusive Right To Sell
- Listing terms: Cash,VA Loan,FHA,Conventional
Price history
| Date | Event | Price |
|---|---|---|
| 8/22/2024 | Sold | $367,500-4.5%$139/sqft |
Source:  NIRA as distributed by MLS GRID #802179 Report a problem NIRA as distributed by MLS GRID #802179 Report a problem | ||
| 6/26/2024 | Price change | $385,000-2.5%$146/sqft |
Source: NIRA as distributed by MLS GRID #802179 Report a problem | ||
| 6/18/2024 | Listed for sale | $395,000$149/sqft |
Source: NIRA as distributed by MLS GRID #802179 Report a problem | ||
| 6/18/2024 | Contingent | $395,000$149/sqft |
Source: NIRA as distributed by MLS GRID #802179 Report a problem | ||
| 5/17/2024 | Price change | $395,000-1.3%$149/sqft |
Source: NIRA as distributed by MLS GRID #802179 Report a problem | ||
| 5/9/2024 | Listed for sale | $400,000$151/sqft |
Source: NIRA as distributed by MLS GRID #802179 Report a problem | ||
| 4/19/2024 | Contingent | $400,000$151/sqft |
Source: NIRA as distributed by MLS GRID #802179 Report a problem | ||
| 4/15/2024 | Listed for sale | $400,000+68.4%$151/sqft |
Source: NIRA as distributed by MLS GRID #802179 Report a problem | ||
| 8/22/2012 | Sold | $237,500$90/sqft |
Source: NIRA as distributed by MLS GRID #303561 Report a problem | ||
Public tax history
| Year | Property taxes | Tax assessment |
|---|---|---|
| 2025 | $4,708 +3.8% | $367,500 -4.1% |
| 2024 | $4,537 +2.2% | $383,100 +4.3% |
| 2023 | $4,438 +12.2% | $367,300 +4.1% |
| 2022 | $3,956 +4.7% | $352,700 +15.9% |
| 2021 | $3,777 -2.3% | $304,400 +6.2% |
| 2020 | $3,866 +17.1% | $286,500 -0.9% |
| 2019 | $3,302 +4% | $289,100 +16.7% |
| 2018 | $3,177 | $247,700 +3.6% |
| 2017 | $3,177 +13.1% | $239,000 +3.9% |
| 2016 | $2,810 +6.5% | $230,100 +9.4% |
| 2014 | $2,639 +28% | $210,300 +2.7% |
| 2013 | $2,062 | $204,700 |
Find assessor info on the county website
Neighborhood: 46385
Nearby homes
- $299,9002 bd2 ba1.5k sqft2809 Westwind Dr, Valparaiso, IN 46385Sold
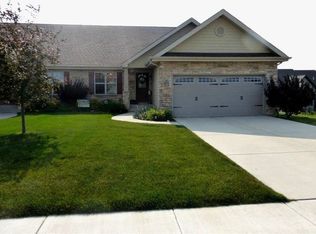
- $400,0004 bd3 ba3.4k sqft2805 Westwind Dr, Valparaiso, IN 46385Sold

- $405,8003 bd3 ba2k sqft2811 Westwind Dr, Valparaiso, IN 46385Off Market
- $564,7004 bd3 ba2.6k sqft2804 Kickbush Dr, Valparaiso, IN 46385Off Market

- $390,4004 bd2 ba2.2k sqft2803 Westwind Dr, Valparaiso, IN 46385Off Market
- $520,0005 bd4 ba3.7k sqft2806 Kickbush Dr, Valparaiso, IN 46385Sold
- $34,300-- bd-- ba-- sqft3100-02 Kickbush Dr, Valparaiso, IN 46385Off Market
- $700-- bd-- ba-- sqft2813 Westwind Dr #2815, Valparaiso, IN 46385Off Market
Nearby schools
GreatSchools rating
- 9/10Memorial Elementary SchoolGrades: K-5Distance: 1.6 mi
- 8/10Benjamin Franklin Middle SchoolGrades: 6-8Distance: 1.9 mi
- 10/10Valparaiso High SchoolGrades: 9-12Distance: 1 mi
Get a cash offer in 3 minutes
Find out how much your home could sell for in as little as 3 minutes with a no-obligation cash offer.
Estimated market value
$395,300
Get a cash offer in 3 minutes
Find out how much your home could sell for in as little as 3 minutes with a no-obligation cash offer.
Estimated market value
$395,300
- Indiana
- Porter County
- Valparaiso
- 46385
- 2807 Westwind Dr
Nearby cities
Nearby neighborhoods
Nearby zip codes
Other Valparaiso Topics
