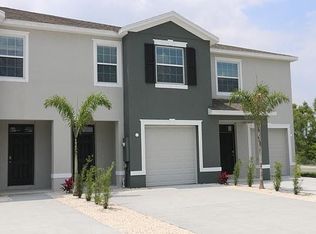
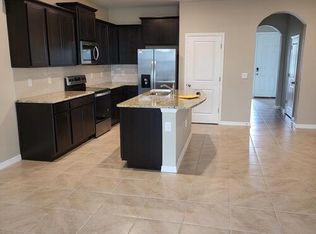
Welcome to your dream home in the sought-after Bay Landing community of Sarasota, FL! This practically brand-new townhome offers a luxurious and modern lifestyle with its open great room layout and desirable end-unit positioning, allowing an abundance of natural light to fill the space. Built just one year ago, this home boasts 9'4" ceilings, creating an airy and spacious atmosphere. The convenience of a 1-car attached garage, complemented by a 2-car driveway for additional parking, ensures that parking is never a concern. Enjoy the Florida weather on your covered and screened lanai, accessed through triple sliding glass doors off the great room. The heart of this home is the well-appointed kitchen featuring a center island with bar seating, granite countertops, a stylish tile backsplash, stainless-steel appliances, and a walk-in pantry closet. The powder bath on the first floor adds a touch of convenience with its granite countertop. As you ascend to the second floor, you'll find a versatile loft or bonus room that separates the primary suite from the two guest bedrooms. The primary suite is a true retreat with two walk-in closets, an en-suite bath featuring a vanity with double sinks, a granite countertop, and a tiled walk-in shower with a glass door. The two guest bedrooms share a Jack-and-Jill bath, complete with a large vanity featuring a granite countertop and a tiled tub with a shower. The laundry closet on the second floor includes a washer and dryer for added convenience. This townhome is not only aesthetically pleasing but also equipped with practical features such as 2-inch horizontal window blinds throughout, an automated smart home package, hurricane shutters, and all-concrete block construction. The Bay Landing community offers an array of amenities, including a clubhouse with a fitness center, a refreshing swimming pool, a dog park, and a playground. With low HOA fees, you can indulge in a vibrant lifestyle without breaking the bank. Conveniently located near shopping, restaurants, I-75, and the UTC mall, this townhome is perfectly situated for easy access to everything Sarasota has to offer. Don't miss the opportunity to make this stunning townhome yours – schedule a showing today and envision the lifestyle that awaits you in Bay Landing! Bedroom Closet Type: Walk-in Closet (Primary Bedroom).
Sold for $405,000
$405,000
2806 MIDNIGHT PEARL DRIVE, SARASOTA, FL 34240
3beds
1,813sqft
Townhouse
Built in 2022
3,031 Square Feet Lot
$360,700 Zestimate®
$223/sqft
$2,569 Estimated rent
Home value
$360,700
$343,000 - $379,000
$2,569/mo
Zestimate® history
Owner options
List your home for rent
$2,569/mo
Rent Zestimate®
Find your next renter with Zillow Rental Manager. Plus, with online applications, you can quickly screen prospective tenants – for free.
$2,569/mo
Rent Zestimate®
Refinance and save
$2,773/mo
Est. payment
Refinancing to a lower rate could help reduce your monthly payments and save thousands over the life of the loan.
$2,773/mo
Est. payment
Explore your selling options
Work with a Zillow partner agent
Leverage their expertise and Zillow's premium Showcase listings to get your home seen by more buyers.
Get startedList with your own agent
Get your home in front of millions of buyers by listing it on Zillow.
Learn how to do itSell it yourself
Take full control of how buyers see your home on Zillow by listing For Sale by Owner (FSBO).
List your homeWhat's special
Refreshing swimming poolDouble sinksLarge vanityWalk-in pantry closetTiled tubVersatile loftScreened lanai
Zillow last checked:
Listing updated:
Listed by:
Mike Warm, LLC 941-525-2740,
PREMIER SOTHEBY'S INTERNATIONAL REALTY 941-364-4000
Bought with:
Edit Gabor, 3350507
FLORIDA CAPITAL REALTY
Source: Stellar MLS,MLS#: A4590611 Originating MLS: Sarasota - Manatee
Originating MLS: Sarasota - Manatee
Facts & features
Interior
Bedrooms & bathrooms
- Bedrooms: 3
- Bathrooms: 3
- Full bathrooms: 2
- 1/2 bathrooms: 1
Rooms
- Room types: Great Room, Utility Room
Primary bedroom
- Features: En Suite Bathroom, Walk-In Closet(s)
- Level: Second
- Dimensions: 12x16
Bedroom 2
- Features: Built-in Closet
- Level: Second
- Dimensions: 10x12
Bedroom 3
- Features: Built-in Closet
- Level: Second
- Dimensions: 12x13
Primary bathroom
- Features: Dual Sinks, Shower No Tub, Water Closet/Priv Toilet, Window/Skylight in Bath
- Level: Second
- Dimensions: 6x14
Balcony porch lanai
- Level: First
- Dimensions: 7x19
Dining room
- Level: First
- Dimensions: 8x11
Great room
- Level: First
- Dimensions: 13x19
Kitchen
- Level: First
- Dimensions: 8x12
Loft
- Level: Second
- Dimensions: 13x13
Heating
- Central
Cooling
- Central Air
Appliances
- Included: Dishwasher, Disposal, Dryer, Microwave, Range, Refrigerator, Washer
- Laundry: Inside, Laundry Closet, Upper Level
Features
- Eating Space In Kitchen, PrimaryBedroom Upstairs, Open Floorplan, Smart Home, Stone Counters, Walk-In Closet(s)
- Flooring: Carpet, Ceramic Tile
- Doors: Sliding Doors
- Windows: Blinds
- Has fireplace: No
- Common walls with other units/homes: End Unit
Interior area
- Total structure area: 2,230
- Total interior livable area: 1,813 sqft
Property
Parking
- Total spaces: 1
- Parking features: Driveway, Garage Door Opener
- Attached garage spaces: 1
- Has uncovered spaces: Yes
- Details: Garage Dimensions: 10x20
Features
- Levels: Two
- Stories: 2
- Patio & porch: Covered, Rear Porch
- Exterior features: Irrigation System, Sidewalk
Lot
- Size: 3,031 Square Feet
- Residential vegetation: Trees/Landscaped
Details
- Parcel number: 0214050192
- Zoning: RSF4
- Special conditions: None
Construction
Type & style
- Home type: Townhouse
- Property subtype: Townhouse
Materials
- Block, Stucco
- Foundation: Slab
- Roof: Shingle
Condition
- New construction: No
- Year built: 2022
Utilities & green energy
- Sewer: Public Sewer
- Water: Public
- Utilities for property: BB/HS Internet Available, Cable Available, Sewer Connected, Water Connected
Community & HOA
Community
- Features: Deed Restrictions, Fitness Center, Playground, Pool, Sidewalks
- Pet fee: $0 monthly
- Subdivision: BAY LNDG PH 2A
HOA
- Has HOA: Yes
- Services included: Common Area Taxes, Community Pool, Maintenance Grounds, Pool Maintenance, Recreational Facilities
- HOA fee: $140 monthly
- HOA name: Access Management
- HOA phone: 813-607-2220
Location
- Region: Sarasota
Financial & listing details
- Price per square foot: $223/sqft
- Tax assessed value: $321,700
- Annual tax amount: $1,247
- Date on market: 11/28/2023
- Cumulative days on market: 18 days
- Ownership: Fee Simple
- Total actual rent: 0
- Road surface type: Paved
Price history
| Date | Event | Price |
|---|---|---|
| 2/1/2024 | Sold | $405,000-2.4%$223/sqft |
Source:  Stellar MLS #A4590611 Report a problem Stellar MLS #A4590611 Report a problem | ||
| 12/17/2023 | Pending sale | $415,000$229/sqft |
Source: Stellar MLS #A4590611 Report a problem | ||
| 11/28/2023 | Listed for sale | $415,000-9.8%$229/sqft |
Source: Stellar MLS #A4590611 Report a problem | ||
| 10/14/2022 | Sold | $460,000-4%$254/sqft |
Source: Public Record Report a problem | ||
| 9/8/2022 | Pending sale | $479,000$264/sqft |
Source: Stellar MLS #A4544363 Report a problem | ||
| 8/5/2022 | Listed for sale | $479,000+21%$264/sqft |
Source: Stellar MLS #A4544363 Report a problem | ||
| 6/24/2022 | Sold | $395,990$218/sqft |
Source: Public Record Report a problem | ||
| 12/8/2021 | Pending sale | $395,990$218/sqft |
Source: Stellar MLS #T3343404 Report a problem | ||
| 12/1/2021 | Listed for sale | $395,990$218/sqft |
Source: Stellar MLS #T3343404 Report a problem | ||
Public tax history
| Year | Property taxes | Tax assessment |
|---|---|---|
| 2025 | $3,876 -12.3% | $321,700 -3.4% |
| 2024 | $4,418 -6.5% | $333,100 -8.2% |
| 2023 | $4,725 +278.7% | $363,000 +248% |
| 2022 | $1,248 +91.4% | $104,300 +102.1% |
| 2021 | $652 | $51,600 |
Find assessor info on the county website
Neighborhood: 34240
Nearby homes
- $335,1003 bd3 ba1.7k sqft2802 Midnight Pearl Dr, Sarasota, FL 34240Off Market
- $379,9003 bd3 ba1.7k sqft2814 Midnight Pearl Dr, Sarasota, FL 34240Off Market
- $344,1003 bd2 ba1.6k sqft2798 Midnight Pearl Dr, Sarasota, FL 34240Off Market
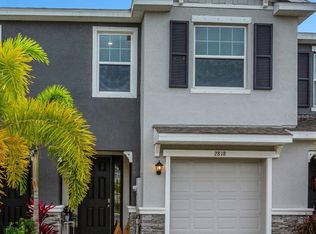
- $398,0003 bd3 ba1.7k sqft2818 Midnight Pearl Dr, Sarasota, FL 34240Sold
- $340,4003 bd3 ba1.6k sqft2794 Midnight Pearl Dr, Sarasota, FL 34240Off Market
- $337,7003 bd2 ba1.6k sqft2822 Midnight Pearl Dr, Sarasota, FL 34240Off Market
- $400,0003 bd3 ba1.7k sqft2790 Midnight Pearl Dr, Sarasota, FL 34240Sold
- $332,5003 bd3 ba1.6k sqft2826 Midnight Pearl Dr, Sarasota, FL 34240Off Market
Nearby schools
GreatSchools rating
- 9/10Tatum Ridge Elementary SchoolGrades: PK-5Distance: 2.1 mi
- 5/10Mcintosh Middle SchoolGrades: 6-8Distance: 2.1 mi
- 3/10Booker High SchoolGrades: 9-12Distance: 6 mi
Schools provided by the listing agent
- Elementary: Tatum Ridge Elementary
- Middle: McIntosh Middle
- High: Booker High
Source: Stellar MLS. This data may not be complete. We recommend contacting the local school district to confirm school assignments for this home.
Get a cash offer in 3 minutes
Find out how much your home could sell for in as little as 3 minutes with a no-obligation cash offer.
Estimated market value
$360,700
Get a cash offer in 3 minutes
Find out how much your home could sell for in as little as 3 minutes with a no-obligation cash offer.
Estimated market value
$360,700
- Florida
- Sarasota County
- Sarasota
- 34240
- 2806 MIDNIGHT PEARL DRIVE
Nearby cities
Nearby neighborhoods
Nearby zip codes
Other Sarasota Topics
