Welcome to this newly constructed (2022) two-story, all-concrete-block construction townhome! Nestled in a friendly, maintenance-free community that offers a perfect blend of comfort and convenience, this townhome features 3 bedrooms, 2.5 bathrooms with attached one-car garage. The first floor offers a spacious open floor plan with soaring ceilings that combine a family room, spacious kitchen, powder room and covered lanai. The kitchen boasts ample space with granite countertops, shaker cabinets, a breakfast bar, and eat-in dining space. A generous walk in pantry and nearby under stairs closet provide plenty of storage options. The second floor includes a spacious primary suite at the back of the townhome, complete with two walk-in closets and a well-appointed private bath that includes double sinks, tile flooring, and an oversized shower. Upstairs you'll find two additional bedrooms, a full bathroom, laundry closet and plentiful closet space. This townhome is centrally located in Bay Landing, a very popular community located south of Lakewood Ranch in Sarasota County. It is situated just off Fruitville Road east of I-75, making it easily accessible to all the amenities that the area has to offer. Enjoy easy access to great schools, nice restaurants, shopping (new Publix opens in February!), the Fruitville Library, and immensely popular Waterside is just a few miles down the road. LOW HOA fees and NO CDD fees!! Bay Landing offers fantastic amenities including a HUGE resort-style swimming pool and spa, fitness center, and fenced dog park and playground, providing plenty of opportunities for outdoor recreation and relaxation. Priced to sell, this is the perfect place to call home!!
Sold for $398,000
$398,000
2818 MIDNIGHT PEARL DRIVE, SARASOTA, FL 34240
3beds
1,725sqft
Townhouse
Built in 2022
1,740 Square Feet Lot
$345,500 Zestimate®
$231/sqft
$2,548 Estimated rent
Home value
$345,500
$328,000 - $363,000
$2,548/mo
Zestimate® history
Owner options
List your home for rent
$2,548/mo
Rent Zestimate®
Find your next renter with Zillow Rental Manager. Plus, with online applications, you can quickly screen prospective tenants – for free.
$2,548/mo
Rent Zestimate®
Refinance and save
$2,724/mo
Est. payment
Refinancing to a lower rate could help reduce your monthly payments and save thousands over the life of the loan.
$2,724/mo
Est. payment
Explore your selling options
Work with a Zillow partner agent
Leverage their expertise and Zillow's premium Showcase listings to get your home seen by more buyers.
Get startedList with your own agent
Get your home in front of millions of buyers by listing it on Zillow.
Learn how to do itSell it yourself
Take full control of how buyers see your home on Zillow by listing For Sale by Owner (FSBO).
List your homeWhat's special
Huge resort-style swimming poolAmple spaceFitness centerSoaring ceilingsFenced dog parkPowder roomSpacious open floor plan
Zillow last checked:
Listing updated:
Listed by:
Sarah Raynor 919-740-7991,
PREFERRED SHORE LLC 941-999-1179,
Stephanie Merrithew 941-232-2751,
PREFERRED SHORE LLC
Bought with:
Karla Davidson, 3480163
MICHAEL SAUNDERS & COMPANY
Source: Stellar MLS,MLS#: A4594976 Originating MLS: Sarasota - Manatee
Originating MLS: Sarasota - Manatee
Facts & features
Interior
Bedrooms & bathrooms
- Bedrooms: 3
- Bathrooms: 3
- Full bathrooms: 2
- 1/2 bathrooms: 1
Primary bedroom
- Features: Walk-In Closet(s)
- Level: Second
- Dimensions: 11x15
Primary bathroom
- Level: Second
- Dimensions: 5x12
Great room
- Level: First
- Dimensions: 15x14
Kitchen
- Level: First
- Dimensions: 11x14
Heating
- Central
Cooling
- Central Air
Appliances
- Included: Dishwasher, Disposal, Dryer, Microwave, Range, Refrigerator, Washer
- Laundry: Inside, Laundry Closet, Upper Level
Features
- Ceiling Fan(s), High Ceilings, L Dining, Living Room/Dining Room Combo, PrimaryBedroom Upstairs, Thermostat
- Flooring: Carpet, Ceramic Tile
- Doors: Sliding Doors
- Has fireplace: No
Interior area
- Total structure area: 2,189
- Total interior livable area: 1,725 sqft
Property
Parking
- Total spaces: 1
- Parking features: Garage - Attached
- Attached garage spaces: 1
Features
- Levels: Two
- Stories: 2
- Exterior features: Lighting, Sidewalk
Lot
- Size: 1,740 Square Feet
Details
- Parcel number: 0214050194
- Zoning: RSF4
- Special conditions: None
Construction
Type & style
- Home type: Townhouse
- Property subtype: Townhouse
Materials
- Block
- Foundation: Slab
- Roof: Shingle
Condition
- Completed
- New construction: Yes
- Year built: 2022
Utilities & green energy
- Sewer: Public Sewer
- Water: Public
- Utilities for property: Cable Connected, Electricity Connected, Sewer Connected, Water Connected
Community & HOA
Community
- Features: Dog Park, Fitness Center, Park, Playground, Pool, Sidewalks
- Pet fee: $0 monthly
- Subdivision: BAY LANDING
HOA
- Has HOA: Yes
- Services included: Community Pool, Maintenance Structure
- HOA fee: $140 monthly
- HOA name: Access Management
- HOA phone: 813-607-2220
Location
- Region: Sarasota
Financial & listing details
- Price per square foot: $231/sqft
- Tax assessed value: $304,500
- Annual tax amount: $4,172
- Date on market: 1/10/2024
- Cumulative days on market: 12 days
- Listing terms: Cash,Conventional,FHA,VA Loan
- Ownership: Fee Simple
- Total actual rent: 0
- Electric utility on property: Yes
- Road surface type: Concrete
Price history
| Date | Event | Price |
|---|---|---|
| 3/28/2024 | Sold | $398,000-2.9%$231/sqft |
Source:  Stellar MLS #A4594976 Report a problem Stellar MLS #A4594976 Report a problem | ||
| 1/22/2024 | Pending sale | $410,000$238/sqft |
Source: Stellar MLS #A4594976 Report a problem | ||
| 1/10/2024 | Price change | $410,000-12.6%$238/sqft |
Source: Stellar MLS #A4594976 Report a problem | ||
| 5/26/2022 | Pending sale | $469,000$272/sqft |
Source: Stellar MLS #A4534534 Report a problem | ||
| 5/9/2022 | Listed for sale | $469,000+30.3%$272/sqft |
Source: Stellar MLS #A4534534 Report a problem | ||
| 5/3/2022 | Sold | $359,990$209/sqft |
Source: Public Record Report a problem | ||
Public tax history
| Year | Property taxes | Tax assessment |
|---|---|---|
| 2025 | $3,655 -13% | $304,500 -3.7% |
| 2024 | $4,202 -3.3% | $316,100 -4.8% |
| 2023 | $4,347 +311.2% | $331,900 +277.2% |
| 2022 | $1,057 +91.1% | $88,000 +102.3% |
| 2021 | $553 | $43,500 |
Find assessor info on the county website
Neighborhood: 34240
Nearby homes
- $337,7003 bd2 ba1.6k sqft2822 Midnight Pearl Dr, Sarasota, FL 34240Off Market

- $379,9003 bd3 ba1.7k sqft2814 Midnight Pearl Dr, Sarasota, FL 34240Off Market
- $332,5003 bd3 ba1.6k sqft2826 Midnight Pearl Dr, Sarasota, FL 34240Off Market
- $405,0003 bd3 ba1.8k sqft2806 Midnight Pearl Dr, Sarasota, FL 34240Sold
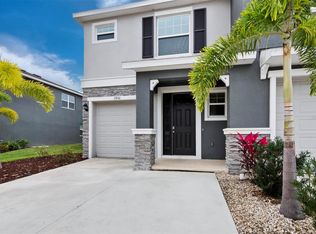
- $357,1003 bd3 ba1.7k sqft2830 Midnight Pearl Dr, Sarasota, FL 34240Off Market
- $335,1003 bd3 ba1.7k sqft2802 Midnight Pearl Dr, Sarasota, FL 34240Off Market
- $344,1003 bd2 ba1.6k sqft2798 Midnight Pearl Dr, Sarasota, FL 34240Off Market
- $428,0003 bd3 ba1.7k sqft6588 Serenity Fall Ln, Sarasota, FL 34240Sold
Nearby schools
GreatSchools rating
- 9/10Tatum Ridge Elementary SchoolGrades: PK-5Distance: 2.1 mi
- 5/10Mcintosh Middle SchoolGrades: 6-8Distance: 2.1 mi
- 3/10Booker High SchoolGrades: 9-12Distance: 6 mi
Schools provided by the listing agent
- Elementary: Tatum Ridge Elementary
- Middle: McIntosh Middle
- High: Booker High
Source: Stellar MLS. This data may not be complete. We recommend contacting the local school district to confirm school assignments for this home.
Get a cash offer in 3 minutes
Find out how much your home could sell for in as little as 3 minutes with a no-obligation cash offer.
Estimated market value
$345,500
Get a cash offer in 3 minutes
Find out how much your home could sell for in as little as 3 minutes with a no-obligation cash offer.
Estimated market value
$345,500
- Florida
- Sarasota County
- Sarasota
- 34240
- 2818 MIDNIGHT PEARL DRIVE
Nearby cities
Nearby neighborhoods
Nearby zip codes
Other Sarasota Topics
