One or more photo(s) has been virtually staged. Imagine yourself living in this beautiful family home on 2.75 acres in Venice Acres, where rare large lots like this are so close to town. Step inside this 4,683 square foot residence with an extended four-car garage and enjoy five bedrooms plus a flexible office/den that easily becomes a sixth, a bonus room upstairs, and a chef’s kitchen with gas cooktop. Your primary suite will feel like a true retreat with its massive walk-in closet over 200 sf. and a private sitting area. Upstairs you’ll find two bedrooms, two full bathrooms, and the bonus room. The home is equipped with hurricane shutters, and a metal roof installed just two years ago. Outside, picture yourself relaxing in the spacious covered outdoor living area, entertaining around the large pool deck, swimming in your private pool and spa, all surrounded by lush landscaping and stunning oak hammocks. Just minutes from historic downtown Venice, shopping, and the beaches, this peaceful, family-friendly neighborhood gives you the perfect balance of space and location.
Sold for $1,395,000
Street View
$1,395,000
2806 NORWOOD LANE, VENICE, FL 34292
5beds
4,683sqft
Single Family Residence
Built in 2006
2.75 Acres Lot
$1,392,600 Zestimate®
$298/sqft
$6,897 Estimated rent
Home value
$1,392,600
$1.28M - $1.52M
$6,897/mo
Zestimate® history
Owner options
List your home for rent
$6,897/mo
Rent Zestimate®
Find your next renter with Zillow Rental Manager. Plus, with online applications, you can quickly screen prospective tenants – for free.
$6,897/mo
Rent Zestimate®
Refinance and save
$9,154/mo
Est. payment
Refinancing to a lower rate could help reduce your monthly payments and save thousands over the life of the loan.
$9,154/mo
Est. payment
Explore your selling options
Work with a Zillow partner agent
Leverage their expertise and Zillow's premium Showcase listings to get your home seen by more buyers.
Get startedList with your own agent
Get your home in front of millions of buyers by listing it on Zillow.
Learn how to do itSell it yourself
Take full control of how buyers see your home on Zillow by listing For Sale by Owner (FSBO).
List your homeWhat's special
Large pool deckStunning oak hammocksExtended four-car garageFive bedroomsRare large lotsBonus room upstairsPrivate pool and spa
Zillow last checked:
Listing updated:
Listed by:
Troy Sacco 941-445-3939,
GENEROUS PROPERTY 941-275-9399,
Joyce Sacco 941-445-3937,
GENEROUS PROPERTY
Bought with:
Joyce Sacco, 3228376
GENEROUS PROPERTY
Source: Stellar MLS,MLS#: A4693554 Originating MLS: Sarasota - Manatee
Originating MLS: Sarasota - Manatee
Facts & features
Interior
Bedrooms & bathrooms
- Bedrooms: 5
- Bathrooms: 5
- Full bathrooms: 5
Rooms
- Room types: Den/Library/Office, Family Room, Utility Room
Primary bedroom
- Features: Walk-In Closet(s)
- Level: First
- Area: 270 Square Feet
- Dimensions: 15x18
Bedroom 2
- Features: Built-in Closet
- Level: First
- Area: 156 Square Feet
- Dimensions: 13x12
Bedroom 3
- Features: Built-in Closet
- Level: First
- Area: 90 Square Feet
- Dimensions: 9x10
Bedroom 4
- Features: Walk-In Closet(s)
- Level: Second
- Area: 156 Square Feet
- Dimensions: 13x12
Bedroom 5
- Features: Built-in Closet
- Level: Second
- Area: 143 Square Feet
- Dimensions: 11x13
Den
- Features: Built-in Closet
- Level: First
- Area: 252 Square Feet
- Dimensions: 14x18
Dining room
- Level: First
- Area: 225 Square Feet
- Dimensions: 15x15
Family room
- Level: First
- Area: 255 Square Feet
- Dimensions: 15x17
Great room
- Level: Second
- Area: 630 Square Feet
- Dimensions: 21x30
Kitchen
- Level: First
Laundry
- Level: First
- Area: 120 Square Feet
- Dimensions: 8x15
Living room
- Level: First
- Area: 247 Square Feet
- Dimensions: 19x13
Heating
- Central, Electric, Exhaust Fan, Heat Pump
Cooling
- Central Air
Appliances
- Included: Oven, Convection Oven, Dishwasher, Disposal, Dryer, Electric Water Heater, Exhaust Fan, Kitchen Reverse Osmosis System, Microwave, Refrigerator, Washer, Whole House R.O. System
- Laundry: Electric Dryer Hookup, Inside, Laundry Room, Washer Hookup
Features
- Built-in Features, Ceiling Fan(s), Eating Space In Kitchen, L Dining, Primary Bedroom Main Floor, Solid Wood Cabinets, Split Bedroom, Stone Counters, Thermostat, Walk-In Closet(s)
- Flooring: Ceramic Tile, Luxury Vinyl
- Doors: French Doors, Outdoor Shower, Sliding Doors
- Windows: Blinds, Window Treatments, Hurricane Shutters, Shutters
- Has fireplace: Yes
- Fireplace features: Gas, Living Room
Interior area
- Total structure area: 7,070
- Total interior livable area: 4,683 sqft
Property
Parking
- Total spaces: 4
- Parking features: Driveway, Garage Door Opener, Golf Cart Parking, Off Street, Oversized, Workshop in Garage
- Attached garage spaces: 4
- Has uncovered spaces: Yes
Features
- Levels: Two
- Stories: 2
- Patio & porch: Enclosed, Front Porch
- Exterior features: Balcony, Irrigation System, Outdoor Shower, Private Yard, Rain Gutters
- Has private pool: Yes
- Pool features: Auto Cleaner, Gunite, Heated, In Ground, Lighting, Pool Alarm, Screen Enclosure, Self Cleaning, Tile
- Has spa: Yes
- Spa features: Heated, In Ground
- On waterfront: Yes
- Waterfront features: Canal - Saltwater, Saltwater Canal Access
- Body of water: BLACKBURN CANAL
Lot
- Size: 2.75 Acres
- Features: FloodZone, In County, Landscaped, Zoned for Horses
- Residential vegetation: Mature Landscaping, Oak Trees, Trees/Landscaped, Wooded
Details
- Parcel number: 0413070017
- Zoning: RE2
- Special conditions: None
Construction
Type & style
- Home type: SingleFamily
- Property subtype: Single Family Residence
Materials
- Block
- Foundation: Slab
- Roof: Metal
Condition
- New construction: No
- Year built: 2006
Utilities & green energy
- Sewer: Septic Tank
- Water: Well
- Utilities for property: Cable Connected, Electricity Connected, Private, Propane, Water Connected
Community & HOA
Community
- Features: Horses Allowed
- Security: Security System, Smoke Detector(s)
- Pet fee: $0 monthly
- Subdivision: VENICE ACRES
HOA
- Has HOA: Yes
- Services included: Private Road
- HOA fee: $50 monthly
- HOA name: Argus Management of Venice, Inc
- HOA phone: 941-488-7496
Location
- Region: Venice
Financial & listing details
- Price per square foot: $298/sqft
- Tax assessed value: $1,347,800
- Annual tax amount: $8,290
- Date on market: 5/15/2026
- Cumulative days on market: 5 days
- Listing terms: Cash,Conventional
- Ownership: Fee Simple
- Total actual rent: 0
- Electric utility on property: Yes
- Road surface type: Asphalt
Price history
| Date | Event | Price |
|---|---|---|
| 6/10/2026 | Sold | $1,395,000$298/sqft |
Source:  Stellar MLS #A4693554 Report a problem Stellar MLS #A4693554 Report a problem | ||
| 5/21/2026 | Pending sale | $1,395,000$298/sqft |
Source: Stellar MLS #A4693554 Report a problem | ||
| 5/15/2026 | Listed for sale | $1,395,000+525.6%$298/sqft |
Source: Stellar MLS #A4693554 Report a problem | ||
| 6/29/2004 | Sold | $223,000$48/sqft |
Source: Public Record Report a problem | ||
Public tax history
| Year | Property taxes | Tax assessment |
|---|---|---|
| 2025 | $8,636 +2.4% | $686,505 +2.9% |
| 2024 | $8,434 +3.7% | $667,157 +3% |
| 2023 | $8,130 +1.5% | $647,725 +3% |
| 2022 | $8,012 +2.6% | $628,859 +3% |
| 2021 | $7,810 -0.4% | $610,543 +1.4% |
| 2020 | $7,845 +3.1% | $602,113 +2.3% |
| 2019 | $7,611 | $588,576 +1.9% |
| 2018 | $7,611 +2% | $577,602 +2.1% |
| 2017 | $7,462 -1.9% | $565,722 -22.2% |
| 2016 | $7,606 +1.8% | $727,300 +19% |
| 2015 | $7,474 -1.4% | $611,100 +13.6% |
| 2014 | $7,581 +0% | $537,800 |
| 2013 | $7,580 +1.1% | $537,800 +0.1% |
| 2012 | $7,497 +4.5% | $537,042 +3% |
| 2011 | $7,173 -10.8% | $521,400 -8.7% |
| 2010 | $8,038 -27% | $570,900 -17.5% |
| 2009 | $11,014 | $691,800 -18.7% |
| 2008 | $11,014 -16.6% | $850,700 -16% |
| 2007 | $13,206 | $1,013,000 +495.5% |
| 2006 | -- | $170,100 -13.3% |
| 2005 | -- | $196,240 +87.4% |
| 2004 | $1,615 +14.8% | $104,700 +19.5% |
| 2003 | $1,407 +7.9% | $87,600 +6.2% |
| 2002 | $1,304 +31.2% | $82,500 +26.9% |
| 2001 | $994 -0.4% | $65,000 |
| 2000 | $998 | $65,000 |
Find assessor info on the county website
Neighborhood: Pinebrook
Nearby homes
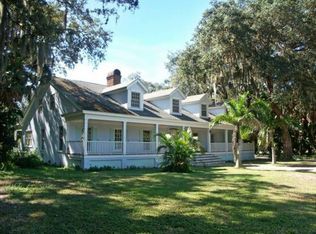
- $1,004,2006 bd4 ba6.1k sqft2802 Norwood Ln, Venice, FL 34292Off Market
- $882,0003 bd2 ba2.4k sqft2810 Norwood Ln, Venice, FL 34292Sold

- $974,4004 bd4 ba3.6k sqft2706 Norwood Ln, Venice, FL 34292Off Market
- $975,8005 bd3 ba4k sqft2814 Norwood Ln, Venice, FL 34292Off Market
- $159,5543 bd2 ba2k sqft1202 Lexington Dr, Venice, FL 34292Sold
- $477,9003 bd2 ba2.1k sqft221 Venice Palms Blvd, Venice, FL 34292Off Market
- $525,4003 bd3 ba1.9k sqft225 Venice Palms Blvd, Venice, FL 34292Off Market
- $439,0002 bd2 ba1.8k sqft217 Venice Palms Blvd, Venice, FL 34292Off Market
Nearby schools
GreatSchools rating
- 6/10Garden Elementary SchoolGrades: K-5Distance: 1.9 mi
- 7/10Venice Middle SchoolGrades: 6-8Distance: 3.1 mi
- 7/10Venice Senior High SchoolGrades: 9-12Distance: 3.1 mi
Schools provided by the listing agent
- Elementary: Garden Elementary
- Middle: Venice Area Middle
- High: Venice Senior High
Source: Stellar MLS. This data may not be complete. We recommend contacting the local school district to confirm school assignments for this home.
Get a cash offer in 3 minutes
Find out how much your home could sell for in as little as 3 minutes with a no-obligation cash offer.
Estimated market value
$1,392,600
Get a cash offer in 3 minutes
Find out how much your home could sell for in as little as 3 minutes with a no-obligation cash offer.
Estimated market value
$1,392,600
- Florida
- Sarasota County
- Venice
- 34292
- Pinebrook
- 2806 NORWOOD LANE
Nearby cities
Nearby neighborhoods
Nearby zip codes
Other Venice Topics
