Located on a lesser traveled road on a cul-de-sac at the far end of the quiet community. A long driveway guides you into three secluded acres in Venice. Home has 1 acre buffer from the road, 1 acre of flowers around the house, and 1 acre of nature to view in back yard There is enough privacy for the outdoor shower surrounded by plants and birds. The property is bordered by the right-of-way for the Blackburn Canal. Decades of gifts from fellow gardeners and special finds are thriving throughout the acreage. Coconut, banana, mango, and wild orange trees are established. The yard is full of well established plants that can survive with minimal watering. The house is surrounded by century-old oak trees and palms. You’ll have possible sightings of turtles, otters, raccoons, armadillos, opossums, squirrels. The bird residents include cardinals, barred owls, pileated woodpeckers, house finches, and titmice. Bird feeder includes our squirrel-proof bird feeding system! There are benches located throughout the acres for quiet observation. The house has been in family since it was built. The extra foundation height has survived 13” of rain without incident. A metal roof with solar attic vents keep the home safe and comfortable, reducing utility bills. Roof incorporates extra strap ties to the frame work for high winds. Everywhere are energy star hurricane windows with transferable lifetime warranty. The strong, over-engineered pool cage with no-see-em screen gives a cinema-like view into the yard. Floor plan gives guests one side of the house, with the master bedroom on the other. Waterproof luxury vinyl plank flooring in the common areas makes for easy care. Guests love being just 15 minutes from the beaches! Their quiet, west-facing guest bedroom ensures a restful vacation. Additionally, there are two air conditioned out-buildings for craft work, hobbies, projects. One has a sturdy 4’X8’ table that handles any project that comes up. Both have windows and doors located for great views and cross-ventilation.
Sold for $882,000
$882,000
2810 NORWOOD LANE, VENICE, FL 34292
3beds
2,452sqft
Single Family Residence
Built in 1992
3 Acres Lot
$855,100 Zestimate®
$360/sqft
$3,807 Estimated rent
Home value
$855,100
$770,000 - $949,000
$3,807/mo
Zestimate® history
Owner options
List your home for rent
$3,807/mo
Rent Zestimate®
Find your next renter with Zillow Rental Manager. Plus, with online applications, you can quickly screen prospective tenants – for free.
$3,807/mo
Rent Zestimate®
Refinance and save
$5,665/mo
Est. payment
Refinancing to a lower rate could help reduce your monthly payments and save thousands over the life of the loan.
$5,665/mo
Est. payment
Explore your selling options
Work with a Zillow partner agent
Leverage their expertise and Zillow's premium Showcase listings to get your home seen by more buyers.
Get startedList with your own agent
Get your home in front of millions of buyers by listing it on Zillow.
Learn how to do itSell it yourself
Take full control of how buyers see your home on Zillow by listing For Sale by Owner (FSBO).
List your homeWhat's special
Secluded acresWell established plantsBird residentsMetal roofEnergy star hurricane windowsFlowers around the houseAir conditioned out-buildings
Zillow last checked:
Listing updated:
Listed by:
Jonathan Minerick 888-400-2513,
HOMECOIN.COM 888-400-2513
Bought with:
Kim Stephens, 650138
RE/MAX ALLIANCE GROUP
Source: Stellar MLS,MLS#: TB8377485 Originating MLS: Suncoast Tampa
Originating MLS: Suncoast Tampa
Facts & features
Interior
Bedrooms & bathrooms
- Bedrooms: 3
- Bathrooms: 2
- Full bathrooms: 2
Rooms
- Room types: Attic, Family Room, Dining Room, Living Room
Primary bedroom
- Features: Built-In Shelving, En Suite Bathroom, Handicapped Accessible, Shower No Tub, Walk-In Closet(s)
- Level: First
- Area: 224 Square Feet
- Dimensions: 16x14
Primary bedroom
- Features: Ceiling Fan(s), Handicapped Accessible, Walk-In Closet(s)
- Level: First
- Area: 304 Square Feet
- Dimensions: 19x16
Other
- Features: Ceiling Fan(s), Walk-In Closet(s)
- Level: First
- Area: 150 Square Feet
- Dimensions: 15x10
Other
- Features: Ceiling Fan(s), Walk-In Closet(s)
- Level: First
- Area: 208 Square Feet
- Dimensions: 16x13
Kitchen
- Features: Built-In Shelving, Ceiling Fan(s), Pantry, Handicapped Accessible
- Level: First
- Area: 238 Square Feet
- Dimensions: 17x14
Living room
- Features: Handicapped Accessible
- Level: First
- Area: 128 Square Feet
- Dimensions: 16x8
Heating
- Central, Electric
Cooling
- Central Air
Appliances
- Included: Dishwasher, Dryer, Electric Water Heater, Exhaust Fan, Kitchen Reverse Osmosis System, Microwave, Range, Refrigerator, Washer, Water Filtration System, Water Softener, Whole House R.O. System
- Laundry: Inside
Features
- Ceiling Fan(s), Eating Space In Kitchen, High Ceilings, Kitchen/Family Room Combo, Living Room/Dining Room Combo, Open Floorplan, Solid Surface Counters, Thermostat, Vaulted Ceiling(s), Walk-In Closet(s)
- Flooring: Carpet, Laminate, Vinyl
- Doors: Outdoor Shower, Sliding Doors
- Windows: ENERGY STAR Qualified Windows, Insulated Windows, Window Treatments, Skylight(s)
- Has fireplace: Yes
- Fireplace features: Decorative, Family Room, Wood Burning
Interior area
- Total structure area: 3,330
- Total interior livable area: 2,452 sqft
Property
Parking
- Total spaces: 2
- Parking features: Boat, Covered, Driveway, Garage Door Opener, Garage Faces Side, Guest, Open, Workshop in Garage
- Attached garage spaces: 2
- Has uncovered spaces: Yes
Accessibility
- Accessibility features: Accessible Bedroom, Accessible Common Area, Accessible Doors, Accessible Hallway(s), Accessible Kitchen, Accessible Central Living Area, Central Living Area
Features
- Levels: One
- Stories: 1
- Patio & porch: Covered, Enclosed, Patio, Rear Porch, Screened, Side Porch
- Exterior features: Gray Water System, Outdoor Shower, Rain Barrel/Cistern(s), Rain Gutters, Storage
- Has private pool: Yes
- Pool features: Auto Cleaner, Deck, Heated, In Ground, Lighting, Outside Bath Access, Pool Alarm, Screen Enclosure, Tile
- Has view: Yes
- View description: Garden, Pool, Trees/Woods
- Body of water: BLACKBURN CANAL
Lot
- Size: 3 Acres
- Features: Cleared, Cul-De-Sac, Drainage Canal, Flood Insurance Required, FloodZone, In County, Level, Oversized Lot, Street Dead-End, Zoned for Horses, Above Flood Plain
- Residential vegetation: Bamboo, Fruit Trees, Mature Landscaping, Oak Trees, Trees/Landscaped, Wooded
Details
- Additional structures: Shed(s), Storage, Workshop
- Parcel number: 0413070016
- Zoning: RE2
- Special conditions: None
Construction
Type & style
- Home type: SingleFamily
- Architectural style: Florida,Ranch
- Property subtype: Single Family Residence
Materials
- Cement Siding, Concrete, Stone, Stucco, Wood Frame
- Foundation: Slab
- Roof: Metal
Condition
- Completed
- New construction: No
- Year built: 1992
Utilities & green energy
- Sewer: Septic Tank
- Water: Well
- Utilities for property: Cable Available, Cable Connected, Electricity Available, Electricity Connected, Phone Available, Underground Utilities
Green energy
- Indoor air quality: Whole House Vacuum System
- Water conservation: Water Recycling, Fl. Friendly/Native Landscape, Rain Water Harvesting
Community & HOA
Community
- Security: Closed Circuit Camera(s), Security Lights, Smoke Detector(s), Fire Resistant Exterior, Fire/Smoke Detection Integration
- Pet fee: $0 monthly
- Subdivision: VENICE ACRES
HOA
- Has HOA: Yes
- Services included: Private Road
- HOA fee: $47 monthly
- HOA name: --
Location
- Region: Venice
Financial & listing details
- Price per square foot: $360/sqft
- Tax assessed value: $706,300
- Annual tax amount: $8,306
- Date on market: 4/25/2025
- Cumulative days on market: 12 days
- Ownership: Fee Simple
- Total actual rent: 0
- Electric utility on property: Yes
- Road surface type: Paved
Price history
| Date | Event | Price |
|---|---|---|
| 7/14/2025 | Sold | $882,000$360/sqft |
Source:  Stellar MLS #TB8377485 Report a problem Stellar MLS #TB8377485 Report a problem | ||
| 5/7/2025 | Pending sale | $882,000$360/sqft |
Source: Stellar MLS #TB8377485 Report a problem | ||
| 4/25/2025 | Listed for sale | $882,000$360/sqft |
Source: Stellar MLS #TB8377485 Report a problem | ||
Public tax history
| Year | Property taxes | Tax assessment |
|---|---|---|
| 2025 | $8,509 -1.7% | $706,300 -2.4% |
| 2024 | $8,653 -0.8% | $723,300 -1.1% |
| 2023 | $8,724 +1.8% | $731,712 +3% |
| 2022 | $8,569 +32.9% | $710,400 +47.9% |
| 2021 | $6,449 +69.2% | $480,300 +62.5% |
| 2020 | $3,811 +3.5% | $295,562 +2.3% |
| 2019 | $3,681 | $288,917 +1.9% |
| 2018 | $3,681 +2.4% | $283,530 +2.2% |
| 2017 | $3,594 -1.3% | $277,316 -22.3% |
| 2016 | $3,640 +1.7% | $356,700 +13.3% |
| 2015 | $3,580 -1.3% | $314,700 +19.4% |
| 2014 | $3,626 +0.1% | $263,629 |
| 2013 | $3,623 +2.6% | $263,629 +1.7% |
| 2012 | $3,529 +6.9% | $259,222 +5.4% |
| 2011 | $3,301 -1.1% | $245,944 +1.5% |
| 2010 | $3,337 +9.7% | $242,309 +2.7% |
| 2009 | $3,042 | $235,939 +0.1% |
| 2008 | $3,042 -2.2% | $235,703 +3% |
| 2007 | $3,109 | $228,838 +2.5% |
| 2006 | -- | $223,257 +3% |
| 2005 | -- | $216,754 +3% |
| 2004 | $3,223 -0.9% | $210,441 +1.9% |
| 2003 | $3,254 +1.1% | $206,517 +2.4% |
| 2002 | $3,219 +7% | $201,677 +1.6% |
| 2001 | $3,010 +2.5% | $198,501 +3% |
| 2000 | $2,935 | $192,719 |
Find assessor info on the county website
Neighborhood: Pinebrook
Nearby homes
- $1,395,0005 bd5 ba4.6k sqft2806 Norwood Ln, Venice, FL 34292Sold
- $969,9005 bd3 ba4k sqft2814 Norwood Ln, Venice, FL 34292Off Market
- $998,2006 bd4 ba6.1k sqft2802 Norwood Ln, Venice, FL 34292Off Market
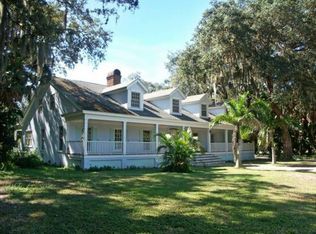
- $1,041,6004 bd3 ba3.4k sqft2818 Norwood Ln, Venice, FL 34292Off Market
- $465,4002 bd2 ba1.8k sqft237 Venice Palms Blvd, Venice, FL 34292Off Market
- $492,8003 bd3 ba1.8k sqft233 Venice Palms Blvd, Venice, FL 34292Off Market
- $472,4002 bd2 ba1.7k sqft241 Venice Palms Blvd, Venice, FL 34292Off Market
- $461,5003 bd3 ba1.9k sqft229 Venice Palms Blvd, Venice, FL 34292Foreclosure
Nearby schools
GreatSchools rating
- 6/10Garden Elementary SchoolGrades: K-5Distance: 1.9 mi
- 7/10Venice Middle SchoolGrades: 6-8Distance: 3.1 mi
- 7/10Venice Senior High SchoolGrades: 9-12Distance: 3.1 mi
Schools provided by the listing agent
- Elementary: Garden Elementary
- Middle: Venice Area Middle
- High: Venice Senior High
Source: Stellar MLS. This data may not be complete. We recommend contacting the local school district to confirm school assignments for this home.
Get a cash offer in 3 minutes
Find out how much your home could sell for in as little as 3 minutes with a no-obligation cash offer.
Estimated market value
$855,100
Get a cash offer in 3 minutes
Find out how much your home could sell for in as little as 3 minutes with a no-obligation cash offer.
Estimated market value
$855,100
- Florida
- Sarasota County
- Venice
- 34292
- Pinebrook
- 2810 NORWOOD LANE
Nearby cities
Nearby neighborhoods
Nearby zip codes
Other Venice Topics
