Be the first to live in this JUST remodeled gorgeous end-unit townhome! Like a New York City flat or a pied-a-terre in Paris, it’s the perfect starter home or the perfect home for empty-nesters and downsizers! Just the right size with 2 bedrooms, 1 bath and no yardwork. Chef’s dream kitchen! It’s big and beautiful with brand new appliances, deep blue base cabinets & white upper cabinets, quartz countertops, a shiplap backsplash, and a large peninsula with breakfast bar. Smooth ceilings with recessed lighting throughout the large, bright and airy open concept main level. No popcorn! On the way upstairs, note the modern oak & black iron-rail banister and the gleaming refinished stairs and hardwood floors throughout the home. Open the hallway closet upstairs and you’ll find a stacked washer-dryer making laundry so convenient. A tall linen closet flanks the entry to the blue and grey bathroom, which features gorgeous tile and a glass shower door. The primary bedroom has a closet organizing system and lots of natural light. The second bedroom has a charming board & batten wall design and newly installed pull-down stairs to an attic for storage. Other home features include a new HVAC (2025) and all new doorknobs, switch plates, & vent covers and new paint. This Georgetown model located in Fairlington Villages comes with two parking stickers and neighborhood amenities that include six pools, many lighted tennis courts, tot lots/playgrounds, walking paths, & MORE! Great location near I-395 & the shops and restaurants of popular Shirlington, West Alex & Old Town Alexandria. This home was loved and well-maintained by one owner for 32 years then remodeled from top to bottom in 2025 with the latest upscale designs.
Sold for $507,000
$507,000
2806 S Abingdon St #A, Arlington, VA 22206
2beds
922sqft
Condominium
Built in 1944
-- sqft lot
$514,400 Zestimate®
$550/sqft
$2,649 Estimated rent
Home value
$514,400
$478,000 - $550,000
$2,649/mo
Zestimate® history
Owner options
List your home for rent
$2,649/mo
Rent Zestimate®
Find your next renter with Zillow Rental Manager. Plus, with online applications, you can quickly screen prospective tenants – for free.
$2,649/mo
Rent Zestimate®
Refinance and save
$3,155/mo
Est. payment
Refinancing to a lower rate could help reduce your monthly payments and save thousands over the life of the loan.
$3,155/mo
Est. payment
Explore your selling options
Work with a Zillow partner agent
Leverage their expertise and Zillow's premium Showcase listings to get your home seen by more buyers.
Get startedList with your own agent
Get your home in front of millions of buyers by listing it on Zillow.
Learn how to do itSell it yourself
Take full control of how buyers see your home on Zillow by listing For Sale by Owner (FSBO).
List your homeWhat's special
Zillow last checked:
Listing updated:
Listed by:
Kay Houghton 703-225-5529,
EXP Realty, LLC,
Listing Team: Kay Houghton & Associates
Bought with:
Bill Beitz, 0225104070
Berkshire Hathaway HomeServices PenFed Realty
Source: Bright MLS,MLS#: VAAR2059290
Facts & features
Interior
Bedrooms & bathrooms
- Bedrooms: 2
- Bathrooms: 1
- Full bathrooms: 1
Basement
- Area: 0
Heating
- Central, Electric
Cooling
- Central Air, Electric
Appliances
- Included: Electric Water Heater
- Laundry: Dryer In Unit, Washer In Unit, Upper Level, In Unit
Features
- Attic, Dining Area
- Has basement: No
- Has fireplace: No
Interior area
- Total structure area: 922
- Total interior livable area: 922 sqft
- Finished area above ground: 922
- Finished area below ground: 0
Property
Parking
- Total spaces: 2
- Parking features: Unassigned, On Street, Parking Lot
- Has uncovered spaces: Yes
Accessibility
- Accessibility features: None
Features
- Levels: Two
- Stories: 2
- Pool features: Community
Details
- Additional structures: Above Grade, Below Grade
- Parcel number: 29008450
- Zoning: RA14-26
- Special conditions: Standard
Construction
Type & style
- Home type: Condo
- Architectural style: Colonial
- Property subtype: Condominium
- Attached to another structure: Yes
Materials
- Brick
Condition
- New construction: No
- Year built: 1944
Details
- Builder model: Georgetown
Utilities & green energy
- Sewer: Public Sewer
- Water: Public
Community & HOA
Community
- Condo and coop fee: $384 monthly
- Subdivision: Fairlington Villages
HOA
- Has HOA: No
- Amenities included: Basketball Court, Community Center, Common Grounds, Jogging Path, Pool, Tennis Court(s), Tot Lots/Playground
- Services included: Common Area Maintenance, Maintenance Grounds, Pool(s), Sewer, Snow Removal, Trash, Water
- HOA name: Legum & Norman
Location
- Region: Arlington
Financial & listing details
- Price per square foot: $550/sqft
- Tax assessed value: $426,900
- Annual tax amount: $4,410
- Date on market: 6/13/2025
- Listing agreement: Exclusive Right To Sell
- Ownership: Condominium
Price history
| Date | Event | Price |
|---|---|---|
| 9/24/2025 | Listing removed | $2,775$3/sqft |
Source: Bright MLS #VAAR2063344 Report a problem | ||
| 9/22/2025 | Listed for rent | $2,775$3/sqft |
Source: Bright MLS #VAAR2063344 Report a problem | ||
| 7/3/2025 | Sold | $507,000+1.4%$550/sqft |
Source:  Bright MLS #VAAR2059290 Report a problem Bright MLS #VAAR2059290 Report a problem | ||
| 6/21/2025 | Pending sale | $499,900$542/sqft |
Source: Bright MLS #VAAR2059290 Report a problem | ||
| 6/13/2025 | Listed for sale | $499,900-5.3%$542/sqft |
Source: Bright MLS #VAAR2059290 Report a problem | ||
| 5/9/2025 | Listing removed | $528,000$573/sqft |
Source: Bright MLS #VAAR2053932 Report a problem | ||
| 5/6/2025 | Pending sale | $528,000$573/sqft |
Source: Bright MLS #VAAR2053932 Report a problem | ||
| 5/1/2025 | Listing removed | $528,000$573/sqft |
Source: Bright MLS #VAAR2053932 Report a problem | ||
| 4/10/2025 | Price change | $528,000-1.9%$573/sqft |
Source: Bright MLS #VAAR2053932 Report a problem | ||
| 3/6/2025 | Listed for sale | $538,000+37.9%$584/sqft |
Source: Bright MLS #VAAR2053932 Report a problem | ||
| 8/8/2024 | Sold | $390,000+208.3%$423/sqft |
Source: Public Record Report a problem | ||
| 8/4/1993 | Sold | $126,500$137/sqft |
Source: Public Record Report a problem | ||
Public tax history
| Year | Property taxes | Tax assessment |
|---|---|---|
| 2025 | $4,787 +8.6% | $463,400 +8.6% |
| 2024 | $4,410 +0.3% | $426,900 |
| 2023 | $4,397 | $426,900 |
| 2022 | $4,397 +4.2% | $426,900 +4.2% |
| 2021 | $4,218 +7.3% | $409,500 +6.8% |
| 2020 | $3,933 +7.9% | $383,300 +7.9% |
| 2019 | $3,644 +4.6% | $355,200 +2.5% |
| 2018 | $3,485 +0.8% | $346,400 +0.8% |
| 2017 | $3,456 +4.1% | $343,500 +2.5% |
| 2016 | $3,320 -1.4% | $335,000 -0.9% |
| 2015 | $3,365 +6.8% | $337,900 +6.8% |
| 2014 | $3,150 +3.2% | $316,300 +4.3% |
| 2013 | $3,051 +0.6% | $303,300 |
| 2012 | $3,032 -1.8% | -- |
| 2011 | $3,088 | -- |
| 2009 | -- | -- |
| 2008 | -- | -- |
| 2007 | -- | -- |
| 2006 | -- | -- |
| 2005 | -- | -- |
| 2004 | -- | -- |
| 2003 | -- | -- |
| 2002 | -- | -- |
| 2001 | -- | $120,000 |
Find assessor info on the county website
Neighborhood: Fairlington-Shirlington
Nearby homes
- $632,0002 bd2 ba1.3k sqft2800 S Abingdon St #A, Arlington, VA 22206Sold

- $550,0002 bd2 ba1.3k sqft2800 S Abingdon St #B, Arlington, VA 22206Sold
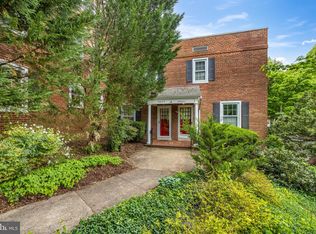
- $350,0002 bd1 ba1k sqft2822 S Abingdon St APT B2, Arlington, VA 22206Sold

- $421,1002 bd1 ba895 sqft2802 S Abingdon St, Arlington, VA 22206Off Market
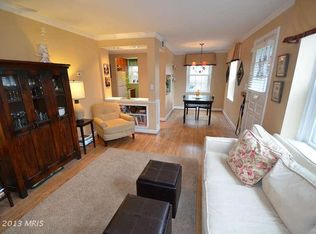
- $438,4002 bd1 ba922 sqft2804 S Abingdon St #A, Arlington, VA 22206Off Market
- $---- bd-- ba-- sqft2804 S Abingdon St, Arlington, VA 22206Off Market
- $464,5002 bd1 ba922 sqft2804 S Abingdon St #B, Arlington, VA 22206Off Market
- $429,7002 bd1 ba922 sqft2806 S Abingdon St #B, Arlington, VA 22206Off Market
Nearby schools
GreatSchools rating
- 3/10Abingdon Elementary SchoolGrades: PK-5Distance: 0.3 mi
- 7/10Gunston Middle SchoolGrades: 6-8Distance: 1.8 mi
- 4/10Wakefield High SchoolGrades: 9-12Distance: 0.7 mi
Schools provided by the listing agent
- Elementary: Abingdon
- Middle: Gunston
- High: Wakefield
- District: Arlington County Public Schools
Source: Bright MLS. This data may not be complete. We recommend contacting the local school district to confirm school assignments for this home.
Get a cash offer in 3 minutes
Find out how much your home could sell for in as little as 3 minutes with a no-obligation cash offer.
Estimated market value
$514,400
Get a cash offer in 3 minutes
Find out how much your home could sell for in as little as 3 minutes with a no-obligation cash offer.
Estimated market value
$514,400
- Virginia
- Arlington County
- Arlington
- 22206
- Fairlington-Shirlington
- 2806 S Abingdon St Unit A
Nearby cities
Nearby neighborhoods
Nearby zip codes
Other Arlington Topics
