

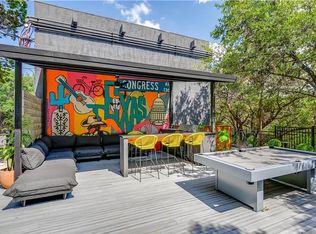
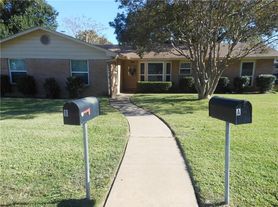
Beautiful 3-bedroom, 2-bathroom home offering 1,806 sq. ft. of living space with an open and functional floor plan. The home features light wood-look plank tile flooring, a bright entryway with wood stairs, and spacious living areas. The kitchen offers dark wood cabinetry, stainless steel appliances, a gas range, open wood shelving, tiled back splash, black counter tops, and a large center island with a raised breakfast bar. The kitchen opens to the adjacent dining and living areas for easy everyday living and entertaining. The primary suite includes a spacious walk-in closet with ample shelving and dual hanging rods. Additional features include dedicated laundry space and bathrooms with wainscoting details. Sliding glass doors lead to a covered wooden deck with a pergola and hot tub. The private outdoor area includes mature trees, a fenced gravel yard, patio space, and off-street parking.
Application fee-$65
Minimum one year lease.
Renter responsible for utilities (gas, electric, lawn, trash, water, internet, sewer). Owner pays for HOA.
Up to two small pets permitted.
No Smoking within the house. Up to 2 small pets allowed for a small fee and deposit (breed restrictions apply).
Garage parking is available.
Apartment for rent
$1,800/moFees may apply
2806 Skyway Cir, # 101, Austin, TX 78704
3beds
1,806sqft
Price may not include required fees and charges. Price shown reflects the lease term provided. Learn more|
Apartment
Available now
Cats, small dogs OK
Air conditioner, central air
In unit laundry
Off street parking
Central
What's special
Patio spaceTiled back splashStainless steel appliancesFenced gravel yardBlack counter topsGas rangeDedicated laundry space
- --
- on Zillow |
- --
- views |
- --
- saves |
Zillow last checked:
Listing updated:
Travel times

Let’s turn your rent into credit progress
Build credit history with every on-time payment and get credit for the payment you’re already making.
Facts & features
Interior
Bedrooms & bathrooms
- Bedrooms: 3
- Bathrooms: 4
- Full bathrooms: 4
Heating
- Central
Cooling
- Air Conditioner, Central Air
Appliances
- Included: Dishwasher, Dryer, Microwave Oven, Refrigerator, Washer
- Laundry: In Unit
Features
- Walk In Closet
Interior area
- Total interior livable area: 1,806 sqft
Property
Parking
- Parking features: Off Street
- Details: Contact manager
Features
- Exterior features: Walk In Closet
Construction
Type & style
- Home type: Apartment
- Property subtype: Apartment
Building
Management
- Pets allowed: Yes
Community & HOA
Location
- Region: Austin
Financial & listing details
- Lease term: 1 Year
Nearby apartments for rent


Price history
| Date | Event | Price |
|---|---|---|
| 9/9/2026 | Listed for rent | $1,800+5.9%$1/sqft |
Source: Zillow Rentals Report a problem | ||
| 8/5/2024 | Listing removed | -- |
Source: Unlock MLS #9736402 Report a problem | ||
| 8/2/2024 | Listed for rent | $1,700$1/sqft |
Source: Unlock MLS #9736402 Report a problem | ||
| 8/2/2024 | Listing removed | -- |
Source: Zillow Rentals Report a problem | ||
| 7/25/2024 | Listed for rent | $1,700$1/sqft |
Source: Zillow Rentals Report a problem | ||
| 7/24/2024 | Listing removed | -- |
Source: Unlock MLS #1096505 Report a problem | ||
| 7/9/2024 | Price change | $1,700-2.9%$1/sqft |
Source: Unlock MLS #1096505 Report a problem | ||
| 6/20/2024 | Price change | $1,750-2.8%$1/sqft |
Source: Unlock MLS #1096505 Report a problem | ||
| 6/7/2024 | Listed for rent | $1,800$1/sqft |
Source: Unlock MLS #1096505 Report a problem | ||
Neighborhood: Zilker
Nearby schools
GreatSchools rating
- 7/10Barton Hills Elementary SchoolGrades: K-5Distance: 0.6 mi
- 6/10O Henry Middle SchoolGrades: 6-8Distance: 2.9 mi
- 7/10Austin High SchoolGrades: 9-12Distance: 2.1 mi