Price To sell !!! 1 acre lot with beautiful home in Lake Ridge !!! stunning home with complte transformation, remodel upgrade whole house open concept with high ceiling , huge kitchen with stainless steel, granites countertop and many deco , 3 Ac units new , foundation done, seller moving so its your charm to have this house be your own,
overside master bathroom and shower, cozy with fireplace and wet bar, second floor with big game room , bonus space on the third level with lake view
whole house just remodel upgrade , new paint, back yard have water fountain relaxing view, basket ball court, green house just be built few months ago, like you live in county home but in big city
Make it be your sweet home, enjoy like resort home !!!
Sold
Price Unknown
2806 Sonterra Dr, Cedar Hill, TX 75104
4beds
4,233sqft
Single Family Residence
Built in 1999
1 Acres Lot
$773,600 Zestimate®
$--/sqft
$4,216 Estimated rent
Home value
$773,600
$719,000 - $843,000
$4,216/mo
Zestimate® history
Owner options
List your home for rent
$4,216/mo
Rent Zestimate®
Find your next renter with Zillow Rental Manager. Plus, with online applications, you can quickly screen prospective tenants – for free.
$4,216/mo
Rent Zestimate®
Refinance and save
$250/mo
Est. payment
Refinancing to a lower rate could help reduce your monthly payments and save thousands over the life of the loan.
$250/mo
Est. payment
Explore your selling options
Work with a Zillow partner agent
Leverage their expertise and Zillow's premium Showcase listings to get your home seen by more buyers.
Get startedList with your own agent
Get your home in front of millions of buyers by listing it on Zillow.
Learn how to do itSell it yourself
Take full control of how buyers see your home on Zillow by listing For Sale by Owner (FSBO).
List your homeWhat's special
Basket ball courtHigh ceilingLake viewNew paintStainless steelBonus spaceBeautiful home
Zillow last checked:
Listing updated:
Listed by:
Nhu Nguyen 0766009 817-832-0092,
City Real Estate 972-935-0048
Bought with:
Princess Dupor
Fathom Realty LLC
Source: NTREIS,MLS#: 20489366
Facts & features
Interior
Bedrooms & bathrooms
- Bedrooms: 4
- Bathrooms: 5
- Full bathrooms: 4
- 1/2 bathrooms: 1
Primary bedroom
- Features: Built-in Features, Ceiling Fan(s)
- Level: First
- Dimensions: 14 x 19
Bedroom
- Features: Built-in Features, Ceiling Fan(s)
- Level: First
- Dimensions: 10 x 10
Bedroom
- Features: Cedar Closet(s), Ceiling Fan(s)
- Level: First
- Dimensions: 10 x 10
Bedroom
- Level: Second
- Dimensions: 10 x 10
Bonus room
- Level: Third
- Dimensions: 8 x 10
Breakfast room nook
- Level: First
- Dimensions: 14 x 10
Dining room
- Level: First
- Dimensions: 10 x 14
Game room
- Level: Second
- Dimensions: 20 x 20
Kitchen
- Level: First
- Dimensions: 14 x 16
Living room
- Features: Built-in Features, Fireplace
- Level: First
- Dimensions: 20 x 19
Office
- Features: Other
- Level: First
- Dimensions: 16 x 16
Utility room
- Level: First
- Dimensions: 7 x 12
Heating
- Central, Electric, Fireplace(s)
Cooling
- Central Air, Ceiling Fan(s), Electric
Appliances
- Included: Dishwasher, Electric Cooktop, Disposal
- Laundry: Washer Hookup, Electric Dryer Hookup, Laundry in Utility Room
Features
- Chandelier, Dry Bar, Decorative/Designer Lighting Fixtures, Eat-in Kitchen, Granite Counters, High Speed Internet, Kitchen Island, Pantry, Smart Home, Cable TV, Vaulted Ceiling(s), Walk-In Closet(s)
- Flooring: Ceramic Tile, Laminate, Tile, Vinyl
- Has basement: No
- Number of fireplaces: 1
- Fireplace features: Gas, Living Room, Insert
Interior area
- Total interior livable area: 4,233 sqft
Property
Parking
- Total spaces: 9
- Parking features: Covered, Door-Single
- Attached garage spaces: 3
- Carport spaces: 6
- Covered spaces: 9
- Has uncovered spaces: Yes
Accessibility
- Accessibility features: Accessible Full Bath, Accessible Bedroom, Accessible Kitchen, Accessible Doors
Features
- Levels: Two
- Stories: 2
- Patio & porch: Deck
- Exterior features: Garden, Playground, Uncovered Courtyard
- Pool features: None
- Fencing: Fenced,Metal
- On waterfront: Yes
- Waterfront features: Canal Access
Lot
- Size: 1 Acres
- Dimensions: 107
- Features: Acreage, Native Plants
- Residential vegetation: Cleared
Details
- Additional structures: Airplane Hangar
- Parcel number: 16027900001070000
Construction
Type & style
- Home type: SingleFamily
- Architectural style: Detached
- Property subtype: Single Family Residence
- Attached to another structure: Yes
Materials
- Brick, Concrete
- Foundation: Pillar/Post/Pier
- Roof: Composition,Shingle
Condition
- Year built: 1999
Utilities & green energy
- Sewer: Public Sewer
- Utilities for property: Sewer Available, Cable Available
Green energy
- Energy efficient items: Construction
- Indoor air quality: Ventilation
- Construction elements: Onsite Recycling Center, Recycled Materials
- Water conservation: Water-Smart Landscaping, Water Recycling
Community & HOA
Community
- Features: Clubhouse
- Security: Security System, Fire Alarm, Smoke Detector(s)
- Subdivision: lake ridge
HOA
- Has HOA: Yes
- Services included: Maintenance Grounds, Security
- HOA fee: $250 annually
- HOA name: RTI communitymanagement assoc.
- HOA phone: 972-943-2800
Location
- Region: Cedar Hill
Financial & listing details
- Tax assessed value: $719,770
- Date on market: 12/31/2023
- Cumulative days on market: 120 days
- Listing terms: Cash,Conventional,FHA
Price history
| Date | Event | Price |
|---|---|---|
| 5/17/2024 | Sold | -- |
Source: NTREIS #20489366 Report a problem | ||
| 4/9/2024 | Pending sale | $729,000$172/sqft |
Source: NTREIS #20489366 Report a problem | ||
| 4/4/2024 | Contingent | $729,000$172/sqft |
Source: NTREIS #20489366 Report a problem | ||
| 4/3/2024 | Price change | $729,000-2.7%$172/sqft |
Source: NTREIS #20489366 Report a problem | ||
| 2/4/2024 | Price change | $749,000-3.6%$177/sqft |
Source: NTREIS #20489366 Report a problem | ||
| 1/9/2024 | Listed for sale | $777,000$184/sqft |
Source: NTREIS #20489366 Report a problem | ||
| 12/31/2023 | Listing removed | -- |
Source: NTREIS #20489366 Report a problem | ||
| 12/14/2023 | Price change | $777,000-2.6%$184/sqft |
Source: NTREIS #20489366 Report a problem | ||
| 12/6/2023 | Listed for sale | $798,000+29.8%$189/sqft |
Source: NTREIS #20489366 Report a problem | ||
| 11/21/2022 | Sold | -- |
Source: NTREIS #20142727 Report a problem | ||
| 11/4/2022 | Pending sale | $615,000$145/sqft |
Source: NTREIS #20142727 Report a problem | ||
| 10/29/2022 | Contingent | $615,000$145/sqft |
Source: NTREIS #20142727 Report a problem | ||
| 10/10/2022 | Price change | $615,000-5.2%$145/sqft |
Source: NTREIS #20142727 Report a problem | ||
| 10/3/2022 | Listed for sale | $649,000$153/sqft |
Source: NTREIS #20142727 Report a problem | ||
| 9/27/2022 | Contingent | $649,000$153/sqft |
Source: NTREIS #20142727 Report a problem | ||
| 9/16/2022 | Listed for sale | $649,000$153/sqft |
Source: NTREIS #20142727 Report a problem | ||
Public tax history
| Year | Property taxes | Tax assessment |
|---|---|---|
| 2025 | -- | $719,770 +9.6% |
| 2024 | $15,094 -0.2% | $656,980 +1% |
| 2023 | $15,127 -8.4% | $650,780 +0.4% |
| 2022 | $16,508 +49.6% | $648,090 +49.9% |
| 2021 | $11,034 -2.3% | $432,400 |
| 2020 | $11,291 +6% | $432,400 +7.6% |
| 2019 | $10,652 -2.9% | $402,020 |
| 2018 | $10,973 -4.9% | $402,020 |
| 2017 | $11,544 +14.4% | $402,020 +14.3% |
| 2016 | $10,093 -0.6% | $351,740 |
| 2015 | $10,157 | $351,740 |
| 2014 | $10,157 | $351,740 |
| 2013 | -- | -- |
| 2012 | -- | -- |
| 2011 | -- | -- |
| 2010 | -- | -- |
| 2009 | -- | -- |
| 2008 | -- | -- |
| 2007 | -- | -- |
| 2005 | -- | -- |
| 2004 | -- | -- |
| 2003 | -- | -- |
| 2002 | -- | -- |
| 2001 | -- | -- |
Find assessor info on the county website
Neighborhood: Lake Ridge
Nearby homes
- $786,2004 bd6 ba4.5k sqft2812 Sonterra Dr, Cedar Hill, TX 75104Off Market
- $--4 bd5 ba3.1k sqft2785 S Lakeview Dr, Cedar Hill, TX 75104Sold
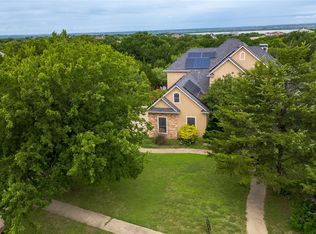
- $606,1004 bd3 ba3.4k sqft2781 Lake View Dr, Cedar Hill, TX 75104Off Market
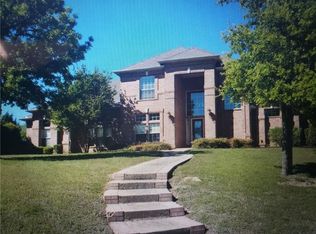
- $595,2004 bd3 ba3.4k sqft2781 S Lakeview Dr, Cedar Hill, TX 75104Off Market

- $616,1004 bd4 ba3.6k sqft2818 Sonterra Dr, Cedar Hill, TX 75104Off Market
- $--4 bd3 ba3k sqft2808 Emerald Sound Dr, Cedar Hill, TX 75104Sold
- $--4 bd4 ba5.5k sqft2805 S Lakeview Dr, Cedar Hill, TX 75104Sold
- $637,0004 bd5 ba3.5k sqft2807 Sonterra Dr, Cedar Hill, TX 75104Off Market
Nearby schools
GreatSchools rating
- 5/10Lakeridge Elementary SchoolGrades: PK-5Distance: 0.3 mi
- 5/10W S Permenter Middle SchoolGrades: 6-8Distance: 3.4 mi
- 2/10Cedar Hill High SchoolGrades: 9-12Distance: 3.3 mi
Schools provided by the listing agent
- Elementary: Lakeridge
- Middle: Permenter
- High: Cedarhill
- District: Cedar Hill ISD
Source: NTREIS. This data may not be complete. We recommend contacting the local school district to confirm school assignments for this home.
Get a cash offer in 3 minutes
Find out how much your home could sell for in as little as 3 minutes with a no-obligation cash offer.
Estimated market value
$773,600
Get a cash offer in 3 minutes
Find out how much your home could sell for in as little as 3 minutes with a no-obligation cash offer.
Estimated market value
$773,600
- Texas
- Dallas County
- Cedar Hill
- 75104
- Lake Ridge
- 2806 Sonterra Dr
