Nestled on a spacious acreage lot, this exceptional property offers the perfect blend of luxury, comfort, and privacy. Step inside to soaring ceilings, elegant architectural details, and generously sized living spaces designed for both everyday living and entertaining.
The gourmet kitchen features abundant cabinetry, granite countertops, and a large island that opens to the expansive family room. Upstairs, enjoy a private balcony overlooking the beautiful surroundings, while the backyard oasis boasts a sparkling pool and plenty of room to relax and entertain.
Additional highlights include an oversized garage, ample parking space for your boat or recreational vehicles, and the peace and tranquility that only acreage living can provide. This rare property offers the ideal combination of country-style living with all the conveniences of modern comfort.
Don’t miss the opportunity to make this remarkable retreat your next home.
Price DROP***** due to inspection report findings.
Sold
Price Unknown
2785 S Lakeview Dr, Cedar Hill, TX 75104
4beds
3,190sqft
Single Family Residence
Built in 2005
1 Acres Lot
$539,900 Zestimate®
$--/sqft
$4,751 Estimated rent
Home value
$539,900
$513,000 - $567,000
$4,751/mo
Zestimate® history
Owner options
List your home for rent
$4,751/mo
Rent Zestimate®
Find your next renter with Zillow Rental Manager. Plus, with online applications, you can quickly screen prospective tenants – for free.
$4,751/mo
Rent Zestimate®
Refinance and save
$375/mo
Est. payment
Refinancing to a lower rate could help reduce your monthly payments and save thousands over the life of the loan.
$375/mo
Est. payment
Explore your selling options
Work with a Zillow partner agent
Leverage their expertise and Zillow's premium Showcase listings to get your home seen by more buyers.
Get startedList with your own agent
Get your home in front of millions of buyers by listing it on Zillow.
Learn how to do itSell it yourself
Take full control of how buyers see your home on Zillow by listing For Sale by Owner (FSBO).
List your homeWhat's special
Sparkling poolBackyard oasisSpacious acreage lotGranite countertopsGenerously sized living spacesOversized garageSoaring ceilings
Zillow last checked:
Listing updated:
Listed by:
Florencia Munoz 0833475 469-349-5212,
Monument Realty 214-705-7827
Bought with:
Sean Spiker, 0842971
Keller Williams Fort Worth
Source: NTREIS,MLS#: 21304586
Facts & features
Interior
Bedrooms & bathrooms
- Bedrooms: 4
- Bathrooms: 5
- Full bathrooms: 4
- 1/2 bathrooms: 1
Primary bedroom
- Features: Ceiling Fan(s), Fireplace
- Level: First
- Dimensions: 20 x 16
Primary bedroom
- Level: First
- Dimensions: 0 x 0
Bedroom
- Level: Second
- Dimensions: 0 x 0
Bedroom
- Level: Second
- Dimensions: 0 x 0
Dining room
- Level: First
- Dimensions: 13 x 12
Living room
- Features: Fireplace
- Level: First
- Dimensions: 19 x 17
Heating
- Central, Natural Gas
Appliances
- Included: Dryer, Dishwasher, Disposal
- Laundry: Electric Dryer Hookup
Features
- Eat-in Kitchen, Granite Counters, In-Law Floorplan, Open Floorplan, Natural Woodwork, Walk-In Closet(s)
- Flooring: Carpet, Hardwood, Tile, Wood
- Has basement: No
- Number of fireplaces: 1
- Fireplace features: Bedroom, Living Room, Primary Bedroom
Interior area
- Total interior livable area: 3,190 sqft
Property
Parking
- Total spaces: 4
- Parking features: Additional Parking, Asphalt, Boat, Concrete
- Attached garage spaces: 3
- Carport spaces: 1
Features
- Levels: Two
- Stories: 2
- Patio & porch: Rear Porch, Deck, Front Porch, Rooftop, Balcony
- Exterior features: Balcony
- Pool features: Above Ground, Cabana, Pool
- Fencing: Back Yard
Lot
- Size: 1 Acres
- Features: Acreage
Details
- Parcel number: 16027900001090000
Construction
Type & style
- Home type: SingleFamily
- Architectural style: Traditional,Detached
- Property subtype: Single Family Residence
- Attached to another structure: Yes
Materials
- Brick, Stucco
- Foundation: Pillar/Post/Pier
- Roof: Composition
Condition
- Resale
- Year built: 2005
Utilities & green energy
- Sewer: Public Sewer
- Water: Public
- Utilities for property: Sewer Available, Water Available
Green energy
- Energy efficient items: Insulation
- Energy generation: Solar
- Indoor air quality: Ventilation
Community & HOA
Community
- Security: Smoke Detector(s)
- Subdivision: Lake Ridge Sec 02
HOA
- Has HOA: Yes
- Services included: Trash
- HOA fee: $375 annually
- HOA name: Real Manage
- HOA phone: 972-380-3502
Location
- Region: Cedar Hill
Financial & listing details
- Tax assessed value: $591,160
- Annual tax amount: $13,587
- Date on market: 6/17/2026
- Cumulative days on market: 19 days
- Listing terms: Cash,Conventional,FHA,VA Loan
Price history
| Date | Event | Price |
|---|---|---|
| 8/14/2026 | Sold | -- |
Source: NTREIS #21304586 Report a problem | ||
| 7/16/2026 | Pending sale | $540,000$169/sqft |
Source: NTREIS #21304586 Report a problem | ||
| 7/6/2026 | Contingent | $540,000$169/sqft |
Source: NTREIS #21304586 Report a problem | ||
| 7/5/2026 | Listed for sale | $540,000-1.8%$169/sqft |
Source: NTREIS #21304586 Report a problem | ||
| 6/24/2026 | Contingent | $550,000$172/sqft |
Source: NTREIS #21304586 Report a problem | ||
| 6/17/2026 | Listed for sale | $550,000+57.1%$172/sqft |
Source: NTREIS #21304586 Report a problem | ||
| 4/4/2019 | Listing removed | $350,000$110/sqft |
Source: eXp Realty LLC #13955922 Report a problem | ||
| 1/24/2019 | Pending sale | $350,000$110/sqft |
Source: eXp Realty LLC #13955922 Report a problem | ||
| 1/14/2019 | Price change | $350,000-4.1%$110/sqft |
Source: eXp Realty LLC #13955922 Report a problem | ||
| 12/21/2018 | Price change | $364,900-2.7%$114/sqft |
Source: eXp Realty LLC #13955922 Report a problem | ||
| 11/3/2018 | Listed for sale | $375,000$118/sqft |
Source: eXp Realty LLC #13955922 Report a problem | ||
Public tax history
| Year | Property taxes | Tax assessment |
|---|---|---|
| 2025 | $11,377 -3.3% | $591,160 +0.5% |
| 2024 | $11,764 -15% | $588,430 -1.2% |
| 2023 | $13,843 +1.6% | $595,570 +11.4% |
| 2022 | $13,622 +43.4% | $534,760 +43.6% |
| 2021 | $9,501 +2.5% | $372,320 +4.8% |
| 2020 | $9,273 +8.7% | $355,110 +10.3% |
| 2019 | $8,533 +40.4% | $322,050 +15.8% |
| 2018 | $6,079 -5.4% | $278,000 |
| 2017 | $6,424 -3.8% | $278,000 +7.9% |
| 2016 | $6,678 +4.8% | $257,710 +7.5% |
| 2015 | $6,373 | $239,650 |
| 2014 | $6,373 | $239,650 |
| 2013 | -- | -- |
| 2012 | -- | -- |
| 2011 | -- | -- |
| 2010 | -- | -- |
| 2009 | -- | -- |
| 2008 | -- | -- |
| 2007 | -- | -- |
| 2005 | -- | -- |
| 2004 | -- | -- |
| 2003 | -- | -- |
| 2002 | -- | -- |
| 2001 | -- | -- |
Find assessor info on the county website
Neighborhood: Lake Ridge
Nearby homes
- $606,4004 bd3 ba3.4k sqft2781 Lake View Dr, Cedar Hill, TX 75104Off Market
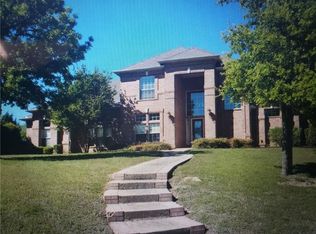
- $596,5004 bd3 ba3.4k sqft2781 S Lakeview Dr, Cedar Hill, TX 75104Off Market

- $--4 bd5 ba4.2k sqft2806 Sonterra Dr, Cedar Hill, TX 75104Sold

- $499,3004 bd3 ba2.6k sqft2729 Prairie Acres Cv, Cedar Hill, TX 75104Off Market

- $796,5004 bd6 ba4.5k sqft2812 Sonterra Dr, Cedar Hill, TX 75104Off Market
- $--4 bd4 ba5.5k sqft2805 S Lakeview Dr, Cedar Hill, TX 75104Sold
- $590,0001.193 Acres2782 Lake View Dr, Cedar Hill, TX 75104Off Market
- $--4 bd4 ba4.2k sqft2723 Prairie Acres Cv, Cedar Hill, TX 75104Sold
Nearby schools
GreatSchools rating
- 5/10Lakeridge Elementary SchoolGrades: PK-5Distance: 0.3 mi
- 5/10W S Permenter Middle SchoolGrades: 6-8Distance: 3.3 mi
- 2/10Cedar Hill High SchoolGrades: 9-12Distance: 3.3 mi
Schools provided by the listing agent
- Elementary: Lakeridge
- Middle: Permenter
- High: Cedar Hill
- District: Cedar Hill ISD
Source: NTREIS. This data may not be complete. We recommend contacting the local school district to confirm school assignments for this home.
Get a cash offer in 3 minutes
Find out how much your home could sell for in as little as 3 minutes with a no-obligation cash offer.
Estimated market value
$539,900
Get a cash offer in 3 minutes
Find out how much your home could sell for in as little as 3 minutes with a no-obligation cash offer.
Estimated market value
$539,900
- Texas
- Dallas County
- Cedar Hill
- 75104
- Lake Ridge
- 2785 S Lakeview Dr
Nearby cities
Nearby neighborhoods
Nearby zip codes
Other Cedar Hill Topics
