Owner financing available at 4.99%! Welcome to this beautifully remodeled condo in the heart of Pigeon Forge with rental projections of $41K! Conveniently located just behind the Jurassic Jungle Boat Ride and within walking distance to the Parkway, this updated property offers the perfect combination of comfort, convenience, and flexibility. Whether you're searching for a primary residence, vacation getaway, or short-term rental opportunity, this condo checks all the boxes. Since purchasing, the owner has invested approximately $80,000 in renovations, creating a fresh, modern space throughout. The remodeled kitchen features all-new cabinetry, countertops, appliances, plumbing fixtures, lighting, and updated flooring. Additional improvements include fresh interior paint, updated flooring throughout, remodeled bathroom, and stylish finishes that make this home truly move-in ready. Enjoy the added living space of the bright sunroom or relax outdoors on the private patio. Located just minutes from Pigeon Forge's dining, shopping, entertainment, and attractions, this condo offers exceptional convenience while still providing a peaceful place to unwind. With short-term rentals permitted, this is a fantastic opportunity to own an extensively updated property in one of East Tennessee's most desirable destinations.
Active
Price cut: $25K (8/8)
$274,999
2806 Suncrest Rd APT 4, Pigeon Forge, TN 37863
2beds
1,092sqft
Apartment, Residential, Condominium
Built in 1972
-- sqft lot
$-- Zestimate®
$252/sqft
$369/mo HOA
What's special
Updated flooringMove-in readyStylish finishesPrivate patioBeautifully remodeled condoUpdated propertyFresh interior paint
- 77 days
- 416
- 26
Zillow last checked:
Listing updated:
Listed by:
Lucy Hood 865-999-8601,
Keller Williams Smoky Mountains 865-999-8601
Source: RealTracs MLS as distributed by MLS GRID,MLS#: 3278557
Facts & features
Interior
Bedrooms & bathrooms
- Bedrooms: 2
- Bathrooms: 2
- Full bathrooms: 1
- 1/2 bathrooms: 1
- Main level bedrooms: 2
Heating
- Central
Cooling
- Central Air
Appliances
- Included: Electric Oven, Electric Range, Dishwasher, Microwave, Refrigerator
- Laundry: Electric Dryer Hookup, Washer Hookup
Features
- High Speed Internet
- Flooring: Luxury Vinyl
- Basement: None
Interior area
- Total structure area: 1,092
- Total interior livable area: 1,092 sqft
- Finished area above ground: 1,092
Property
Parking
- Parking features: Assigned
Features
- Levels: Two
- Stories: 2
- Patio & porch: Porch, Covered, Patio
- Has view: Yes
- View description: Mountain(s)
Lot
- Features: Level, Rolling Slope, Wooded
- Topography: Level,Rolling Slope,Wooded
Details
- Parcel number: 083O D 00701C004
- Special conditions: Standard
Construction
Type & style
- Home type: Condo
- Architectural style: Contemporary
- Property subtype: Apartment, Residential, Condominium
- Attached to another structure: Yes
Materials
- Frame, Brick
Condition
- New construction: No
- Year built: 1972
Utilities & green energy
- Sewer: Public Sewer
- Water: Private
- Utilities for property: Water Available
Community & HOA
Community
- Subdivision: Glenshiel Condos
HOA
- Has HOA: Yes
- Services included: Maintenance Grounds, Trash
- HOA fee: $369 monthly
Location
- Region: Pigeon Forge
Financial & listing details
- Price per square foot: $252/sqft
- Tax assessed value: $100,300
- Annual tax amount: $413
- Date on market: 7/14/2026
Estimated market value
Not available
Estimated sales range
Not available
Not available
Price history
| Date | Event | Price |
|---|---|---|
| 8/8/2026 | Price change | $274,999-8.3%$252/sqft |
Source:  East Tennessee Realtors #1348006 Report a problem East Tennessee Realtors #1348006 Report a problem | ||
| 7/29/2026 | Price change | $299,999-2.9%$275/sqft |
Source: East Tennessee Realtors #1348006 Report a problem | ||
| 7/13/2026 | Listed for sale | $309,000+99.4%$283/sqft |
Source: East Tennessee Realtors #1348006 Report a problem | ||
| 5/7/2026 | Sold | $155,000-27.9%$142/sqft |
Source: East Tennessee Realtors #1337632 Report a problem | ||
| 4/23/2026 | Pending sale | $214,900$197/sqft |
Source: East Tennessee Realtors #1337632 Report a problem | ||
| 4/21/2026 | Listed for sale | $214,900-6.2%$197/sqft |
Source: East Tennessee Realtors #1337632 Report a problem | ||
| 12/30/2025 | Listing removed | $229,000$210/sqft |
Source: East Tennessee Realtors #1306801 Report a problem | ||
| 10/3/2025 | Price change | $229,000-4.5%$210/sqft |
Source: East Tennessee Realtors #1306801 Report a problem | ||
| 8/8/2025 | Price change | $239,900-4%$220/sqft |
Source: East Tennessee Realtors #1306801 Report a problem | ||
| 7/16/2025 | Price change | $249,900-3.8%$229/sqft |
Source: East Tennessee Realtors #1306801 Report a problem | ||
| 7/1/2025 | Listed for sale | $259,900$238/sqft |
Source: East Tennessee Realtors #1306801 Report a problem | ||
Public tax history
| Year | Property taxes | Tax assessment |
|---|---|---|
| 2025 | $413 | $25,075 |
| 2024 | $413 | $25,075 |
| 2023 | $413 | $25,075 |
| 2022 | $413 | $25,075 |
| 2021 | -- | $25,075 +7.3% |
| 2020 | $482 +10.8% | $23,375 |
| 2019 | $435 -9.7% | $23,375 |
| 2018 | $482 -0.1% | $23,375 |
| 2017 | $482 | $23,375 |
| 2016 | $482 | $23,375 +18.7% |
| 2015 | -- | $19,700 |
| 2014 | $361 | $19,700 |
Find assessor info on the county website
Monthly payment
Est. payment
Payment breakdown
Explore the cost of this home by adjusting the details. Changes won't be saved.Climate risks
Neighborhood: 37863
- $299,9002 bd2 ba1.2k sqft2806 Suncrest Rd APT 10, Pigeon Forge, TN 37863For Sale

- $100,3002 bd1 ba1k sqft2806 Suncrest Rd APT 3, Pigeon Forge, TN 37863Off Market
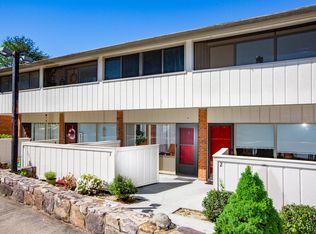
- $301,600-- bd-- ba1k sqft2806 Suncrest Rd APT 5, Pigeon Forge, TN 37863Off Market
- $266,200-- bd-- ba1k sqft2806 Suncrest Rd APT 7, Pigeon Forge, TN 37863Off Market
Similar homes
- $299,9002 bd2 ba1.2k sqft2806 Suncrest Rd APT 10, Pigeon Forge, TN 37863For Sale
 MLS ID #3254942, Steve Frye. RealTracs MLS as distributed by MLS GRID
 - $295,0002 bd2 ba932 sqft3215 N River Rd #502, Pigeon Forge, TN 37863Active
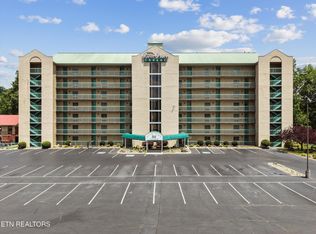
 MLS ID #1342323, Miranda Fritts, Realty Executives Associates. East Tennessee Realtors
 - $259,0002 bd2 ba1k sqft625 S Asbury Dr APT 11, Pigeon Forge, TN 37863For Sale
 MLS ID #3302603, Lisa Marie Maples. RealTracs MLS as distributed by MLS GRID
 - $280,0002 bd3 ba1.2k sqft3729 Plaza Way #132, Pigeon Forge, TN 37863Active
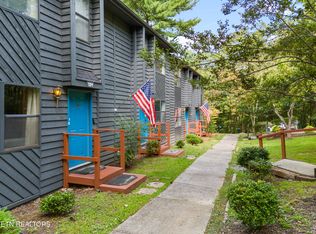 MLS ID #1328012, Kevin G. Tipton, PWA Properties. East Tennessee Realtors
 - $315,0002 bd-- ba932 sqft3215 N River Rd #503, Pigeon Forge, TN 37863For SaleMLS ID #3270025, Amber Ferrell. RealTracs MLS as distributed by MLS GRID
- $299,9002 bd3 ba1.2k sqft3729 Plaza Way #141, Pigeon Forge, TN 37863ActiveMLS ID #1328013, Kevin G. Tipton, PWA Properties. East Tennessee Realtors
- $249,9001 bd1 ba680 sqft2743 Colonial Dr APT 214, Pigeon Forge, TN 37863For SaleMLS ID #3298296, Irena McCoy. RealTracs MLS as distributed by MLS GRID
- $374,9092 bd2 ba1.1k sqft526 Briarcliff Way APT 102, Pigeon Forge, TN 37863For SaleMLS ID #3278284, Bart Smith. RealTracs MLS as distributed by MLS GRID
- $265,0002 bd3 ba1.2k sqft1235 Ski Mountain Rd APT 610, Gatlinburg, TN 37738For SaleMLS ID #3263114, Angel Gaddy. RealTracs MLS as distributed by MLS GRID
- $274,9003 bd2 ba906 sqft1260 Ski View Dr #3308, Gatlinburg, TN 37738For SaleMLS ID #3543266, Rachel Beasley. RealTracs MLS as distributed by MLS GRID
- $379,9003 bd1 ba999 sqft912 Bud Ln, Pigeon Forge, TN 37863ActiveMLS ID #1347806, Christal Franklin, Tennessee Elite Realty. East Tennessee Realtors
- $279,9002 bd3 ba1.3k sqft1426 William Holt Blvd, Pigeon Forge, TN 37862ActiveMLS ID #1336915, Lisa Vineyard, Realty Executives Associates. East Tennessee Realtors
- $265,0002 bd1 ba1.1k sqft1053 Reagan Springs Rd, Seymour, TN 37865For Sale
 MLS ID #711616, Scottie Cleona Hooper, Keller Williams Properties. Lakeway Area AOR
 - $259,0002 bd2 ba889 sqft1260 Ski View Dr #3307, Gatlinburg, TN 37738For SaleMLS ID #3540145, Eric Russell. RealTracs MLS as distributed by MLS GRID
- $323,9002 bd2 ba1k sqft533 Orchard Valley Way #332, Sevierville, TN 37862For SaleMLS ID #712692, Debbie Edwards, EXIT Realty of the Smokies. Lakeway Area AOR
- $249,9002 bd2 ba912 sqft1102 Ski View Dr #308, Gatlinburg, TN 37738For SaleMLS ID #3305339, Madeline Blom. RealTracs MLS as distributed by MLS GRID
- $279,0002 bd2 ba742 sqft354 E Holly Ridge Rd Unit 301, Gatlinburg, TN 37738For SaleMLS ID #3305343, Madeline Blom. RealTracs MLS as distributed by MLS GRID
- $299,0003 bd2 ba906 sqft1260 Ski View Dr #5301, Gatlinburg, TN 37738For SaleMLS ID #3280822, Anastasia Ogle. RealTracs MLS as distributed by MLS GRID
- $275,0002 bd1 ba1.1k sqft4906 Shady Rd, Strawberry Plains, TN 37871For SaleMLS ID #3591743, Susie Mull. RealTracs MLS as distributed by MLS GRID
- $297,0002 bd1 ba1k sqft250 Cartertown Rd, Gatlinburg, TN 37738For SaleMLS ID #3283754, Dillon Cate. RealTracs MLS as distributed by MLS GRID
