Skip main navigation
Closed
  • $1,347,000

    2806 Westmoreland Dr, Nashville, TN 37212

    5beds
    3,217sqft
    Single Family Residence, Residential
    Built in 1927
    0.3 Acres Lot
    $1,356,700 Zestimate®
    $419/sqft
    $5,313 Estimated rent

    Home value

    $1,356,700

    Estimated sales range

    Not available

    $5,313/mo

    Zestimate® history
    Loading
    Loading...

    Owner options

    List your home for rent

    $5,313/mo

    Rent Zestimate®

    Find your next renter with Zillow Rental Manager. Plus, with online applications, you can quickly screen prospective tenants – for free.

    Learn more

    $5,313/mo

    Rent Zestimate®

    Refinance and save

    $7,828/mo

    Est. payment

    Refinancing to a lower rate could help reduce your monthly payments and save thousands over the life of the loan.

    See today's rates

    $7,828/mo

    Est. payment

    Explore your selling options

    Work with a Zillow partner agent

    Leverage their expertise and Zillow's premium Showcase listings to get your home seen by more buyers.

    Get started

    List with your own agent

    Get your home in front of millions of buyers by listing it on Zillow.

    Learn how to do it

    Sell it yourself

    Take full control of how buyers see your home on Zillow by listing For Sale by Owner (FSBO).

    List your home

    What's special

    Historic garageBeautiful historic homeHistoric aesthetics
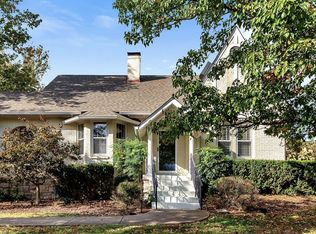
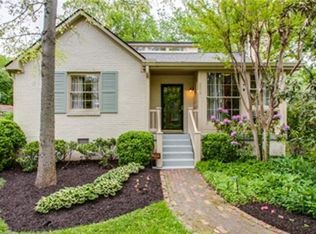
    In 1997, I was a young Realtor fresh off the turnip truck. I got into real estate because I loved to renovate historic properties. I was hosting an open house on Ashwood Avenue at a home that was half way renovated. The house was a historic gem - a diamond in the rough - and people were standing in a line to talk with me about what would be required to finish this renovation. In that line, I met five buyers that I helped buy homes in the months to come. This house on Westmoreland was one of those transactions, and 28 years later, it's time for me to help the owners as they empty nest. That's the best part of being a Realtor, relationships that are built and last a lifetime. When the current owners bought this home, it was a very sweet cottage. As their family expanded, they added up and out, making this beautiful historic home over 3200 sq ft. The new additions boast high ceilings and historic aesthetics. Now 5 bedroom, the floorplan flows great and lives large. The kitchen is wonderfully sized and the master suite is on the main floor. Two other bedrooms are on the main level. The upstairs addition also boasts high ceilings and contains two nicely sized bedrooms and a family room perfect privately located away from the main living area. The party continues outdoors on the wonderful deck perfectly accented with festive lighting. Next to the historic garage, more for storage, is perhaps the best chicken coop in 37212. The coop can remain or go. Chickens too! The best part of this home, though, is it's location on one of the very best sidewalk lined Hillsboro Village streets. It's quiet and pedestrian friendly. Buy this home now and you'll stay 28 years too. Guaranteed.

    Zillow last checked:

    Listing updated:

    Listed by:

    Steven Myers 615-330-0555,

    Fridrich & Clark Realty

    Bought with:

    Jane McCracken, 218776

    Onward Real Estate

    Source: RealTracs MLS as distributed by MLS GRID,MLS#: 3058839MLS Logo

    Facts & features

    Interior

    Bedrooms & bathrooms
    • Bedrooms: 5
    • Bathrooms: 3
    • Full bathrooms: 3
    • Main level bedrooms: 3
    Bedroom 4
    • Features: Extra Large Closet
    • Level: Extra Large Closet
    • Area: 208 Square Feet
    • Dimensions: 13x16
    Recreation room
    • Area: 204 Square Feet
    • Dimensions: 12x17
    Heating
    • Central
    Cooling
    • Central Air
    Appliances
    • Included: Built-In Electric Oven, Cooktop, Dishwasher, Microwave, Refrigerator
    Features
    • Bookcases, Built-in Features, Extra Closets, High Ceilings, Walk-In Closet(s)
    • Flooring: Wood, Tile
    • Basement: Unfinished
    • Number of fireplaces: 1
    • Fireplace features: Living Room
    Interior area
    • Total structure area: 3,217
    • Total interior livable area: 3,217 sqft
    • Finished area above ground: 3,217

    Property

    Parking
    • Total spaces: 2
    • Parking features: Detached
    • Garage spaces: 2
    Features
    • Levels: Two
    • Stories: 2
    • Patio & porch: Porch, Covered, Deck
    • Fencing: Back Yard
    Lot
    • Size: 0.3 Acres
    • Dimensions: 85 x 185
    Details
    • Additional structures: Storage
    • Parcel number: 10414005900
    • Special conditions: Standard

    Construction

    Type & style
    • Home type: SingleFamily
    • Architectural style: Cottage
    • Property subtype: Single Family Residence, Residential
    Materials
    • Frame
    • Roof: Asphalt
    Condition
    • New construction: No
    • Year built: 1927

    Utilities & green energy

    • Sewer: Public Sewer
    • Water: Public
    • Utilities for property: Water Available

    Community & HOA

    Community
    • Subdivision: Westmoreland Place
    HOA
    • Has HOA: No
    Location
    • Region: Nashville

    Financial & listing details

    • Price per square foot: $419/sqft
    • Tax assessed value: $1,190,300
    • Annual tax amount: $8,066
    • Date on market: 12/5/2025

    Price history

    DateEventPrice
    1/29/2026Sold$1,347,000-0.2%$419/sqft
    Source: RealTracs MLS as distributed by MLS GRID #3058839 Report a problem
    12/23/2025Pending sale$1,350,000$420/sqft
    Source: RealTracs MLS as distributed by MLS GRID #3058839 Report a problem
    12/14/2025Contingent$1,350,000$420/sqft
    Source: RealTracs MLS as distributed by MLS GRID #3058839 Report a problem
    12/5/2025Listed for sale$1,350,000+673.6%$420/sqft
    Source: RealTracs MLS as distributed by MLS GRID #3058839 Report a problem
    11/26/1997Sold$174,500+9.1%$54/sqft
    Source: Public Record Report a problem
    3/13/1997Sold$160,000$50/sqft
    Source: Public Record Report a problem

    Public tax history

    YearProperty taxesTax assessment
    2025$8,374 +3.8%$297,575 +20.1%
    2024$8,066 $247,875
    2023$8,066 $247,875
    2022$8,066 -1%$247,875
    2021$8,150 +13%$247,875 +45%
    2020$7,215 +33.8%$170,925
    2019$5,393 $170,925
    2018$5,393 $170,925
    2017$5,393 $170,925 +14.5%
    2016$5,393 -20%$149,250
    2015$6,740 $149,250
    2014$6,740 $149,250
    2013-- $149,250 +6.5%
    2012-- $140,100
    2011-- $140,100
    2010-- $140,100
    2009-- $140,100 +10.8%
    2008-- $126,425
    2007-- $126,425
    2006-- --
    2005-- --
    2004-- --
    2003-- --
    2002-- --
    2001-- --
    2000-- --
    Find assessor info on the county website

    Neighborhood: Hillsboro West End

    Nearby schools

    GreatSchools rating
    Schools provided by the listing agent
    • Elementary: Eakin Elementary
    • Middle: West End Middle School
    • High: Hillsboro Comp High School

    Source: RealTracs MLS as distributed by MLS GRID. This data may not be complete. We recommend contacting the local school district to confirm school assignments for this home.

    Get a cash offer in 3 minutes
    Find out how much your home could sell for in as little as 3 minutes with a no-obligation cash offer.
    Estimated market value
    $1,356,700
    Get a cash offer in 3 minutes
    Find out how much your home could sell for in as little as 3 minutes with a no-obligation cash offer.
    Estimated market value
    $1,356,700