Skip main navigation
Closed
  • $1,160,000

    2808 Westmoreland Dr, Nashville, TN 37212

    3beds
    2,172sqft
    Single Family Residence, Residential
    Built in 1928
    0.33 Acres Lot
    $1,216,800 Zestimate®
    $534/sqft
    $3,648 Estimated rent

    Home value

    $1,216,800

    $1.13M - $1.33M

    $3,648/mo

    Zestimate® history
    Loading
    Loading...

    Owner options

    List your home for rent

    $3,648/mo

    Rent Zestimate®

    Find your next renter with Zillow Rental Manager. Plus, with online applications, you can quickly screen prospective tenants – for free.

    Learn more

    $3,648/mo

    Rent Zestimate®

    Refinance and save

    $6,863/mo

    Est. payment

    Refinancing to a lower rate could help reduce your monthly payments and save thousands over the life of the loan.

    See today's rates

    $6,863/mo

    Est. payment

    Explore your selling options

    Work with a Zillow partner agent

    Leverage their expertise and Zillow's premium Showcase listings to get your home seen by more buyers.

    Get started

    List with your own agent

    Get your home in front of millions of buyers by listing it on Zillow.

    Learn how to do it

    Sell it yourself

    Take full control of how buyers see your home on Zillow by listing For Sale by Owner (FSBO).

    List your home

    What's special

    Newly renovated kitchenOversized lotDouble doors openAbundant windowsGigantic yardLarge walk in closetDouble vanities
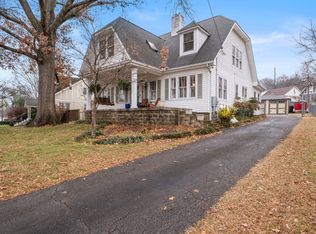
    Timeless charm mixed with all the modern amenities. Westmoreland is walkable to Vanderbilt/Hillsboro village and easy to jump on the interstate to be anywhere in moments. The oversized lot holds a gem of a house and a two car garage with surprise space for an office, gardening or storage. upstairs is an extra. large attic you could build out for even more living space. In the historic home; light pours in through the abundant windows and guides your way through the formal living room where an original stone fireplace is the focal point back through the dining room to the newly renovated kitchen and den. Double doors open to a screened-in vaulted porch where you can spend all year taking in the gorgeous landscape of the gigantic yard. Up the stairs into a precious sitting area to the primary suite. Large walk in closet and build in cabinetry, Step foot in the fabulous and a heart-stirring renovated bath. Double vanities and skylight

    Zillow last checked:

    Listing updated:

    Listed by:

    Mary Brooke Bonadies 615-496-1960,

    Parks | Compass

    Bought with:

    MacKenzie Strawn Hyde, 320285

    Scout Realty

    Source: RealTracs MLS as distributed by MLS GRID,MLS#: 2615541MLS Logo

    Facts & features

    Interior

    Bedrooms & bathrooms
    • Bedrooms: 3
    • Bathrooms: 2
    • Full bathrooms: 2
    • Main level bedrooms: 2
    Bedroom 1
    • Features: Full Bath
    • Level: Full Bath
    • Area: 182 Square Feet
    • Dimensions: 14x13
    Bedroom 2
    • Features: Extra Large Closet
    • Level: Extra Large Closet
    • Area: 156 Square Feet
    • Dimensions: 13x12
    Bedroom 3
    • Features: Walk-In Closet(s)
    • Level: Walk-In Closet(s)
    • Area: 299 Square Feet
    • Dimensions: 23x13
    Bonus room
    • Features: Second Floor
    • Level: Second Floor
    • Area: 169 Square Feet
    • Dimensions: 13x13
    Den
    • Features: Separate
    • Level: Separate
    • Area: 156 Square Feet
    • Dimensions: 13x12
    Dining room
    • Features: Formal
    • Level: Formal
    • Area: 156 Square Feet
    • Dimensions: 13x12
    Kitchen
    • Area: 144 Square Feet
    • Dimensions: 12x12
    Living room
    • Features: Formal
    • Level: Formal
    • Area: 240 Square Feet
    • Dimensions: 20x12
    Heating
    • Natural Gas
    Cooling
    • Central Air
    Appliances
    • Included: Dishwasher, Dryer, Microwave, Refrigerator, Washer, Gas Oven, Gas Range
    Features
    • Extra Closets, Walk-In Closet(s)
    • Flooring: Wood, Tile
    • Basement: Unfinished
    • Has fireplace: No
    • Fireplace features: Living Room
    Interior area
    • Total structure area: 2,172
    • Total interior livable area: 2,172 sqft
    • Finished area above ground: 2,172

    Property

    Parking
    • Total spaces: 2
    • Parking features: Alley Access
    • Garage spaces: 2
    Features
    • Levels: Two
    • Stories: 2
    • Patio & porch: Deck, Screened
    • Fencing: Back Yard
    Lot
    • Size: 0.33 Acres
    • Dimensions: 85 x 185
    • Features: Level
    Details
    • Parcel number: 10414005800
    • Special conditions: Standard

    Construction

    Type & style
    • Home type: SingleFamily
    • Architectural style: Cottage
    • Property subtype: Single Family Residence, Residential
    Materials
    • Brick
    • Roof: Shingle
    Condition
    • New construction: No
    • Year built: 1928

    Utilities & green energy

    • Sewer: Public Sewer
    • Water: Public
    • Utilities for property: Natural Gas Available, Water Available

    Community & HOA

    Community
    • Security: Fire Alarm, Security Gate, Security System
    • Subdivision: Westmoreland Place
    HOA
    • Has HOA: No
    Location
    • Region: Nashville

    Financial & listing details

    • Price per square foot: $534/sqft
    • Tax assessed value: $1,101,900
    • Annual tax amount: $7,161
    • Date on market: 2/2/2024

    Price history

    DateEventPrice
    3/22/2024Sold$1,160,000-9%$534/sqft
    Source: RealTracs MLS as distributed by MLS GRID #2615541 Report a problem
    3/16/2024Pending sale$1,275,000$587/sqft
    Source: RealTracs MLS as distributed by MLS GRID #2615541 Report a problem
    3/4/2024Contingent$1,275,000$587/sqft
    Source: RealTracs MLS as distributed by MLS GRID #2615541 Report a problem
    2/2/2024Listed for sale$1,275,000+45.7%$587/sqft
    Source: RealTracs MLS as distributed by MLS GRID #2615541 Report a problem
    5/20/2020Sold$875,000-2.8%$403/sqft
    Source: RealTracs MLS as distributed by MLS GRID #2141524 Report a problem
    4/17/2020Listed for sale$899,900+66%$414/sqft
    Source: VILLAGE #2141524 Report a problem
    2/13/2015Sold$542,193+1.4%$250/sqft
    Source: Public Record Report a problem
    1/30/2015Pending sale$534,900$246/sqft
    Source: Fridrich & Clark Realty #1604750 Report a problem
    1/26/2015Listed for sale$534,900+20.9%$246/sqft
    Source: Fridrich & Clark Realty #1604750 Report a problem
    2/5/2008Sold$442,500+30.1%$204/sqft
    Source: Public Record Report a problem
    9/14/2004Sold$340,000+19.3%$157/sqft
    Source: Public Record Report a problem
    7/7/1999Sold$285,000+72.8%$131/sqft
    Source: Public Record Report a problem
    3/25/1994Sold$164,900$76/sqft
    Source: Public Record Report a problem

    Public tax history

    YearProperty taxesTax assessment
    2025$7,752 +8.2%$275,475 +25.2%
    2024$7,161 $220,075
    2023$7,161 $220,075
    2022$7,161 -1%$220,075
    2021$7,236 +2.9%$220,075 +32.1%
    2020$7,032 +33.8%$166,600
    2019$5,256 $166,600
    2018$5,256 $166,600
    2017$5,256 $166,600 +44.7%
    2016$5,256 +1.1%$115,125
    2015$5,199 $115,125
    2014$5,199 $115,125
    2013-- $115,125 +8.4%
    2012-- $106,193
    2011-- $106,193
    2010-- $106,193
    2009-- $106,193 +24.9%
    2008-- $85,000
    2007-- $85,000
    2006-- --
    2005-- --
    2004-- --
    2003-- --
    2002-- --
    2001-- --
    2000-- --
    Find assessor info on the county website

    Neighborhood: Hillsboro West End

    Nearby schools

    GreatSchools rating
    Schools provided by the listing agent
    • Elementary: Eakin Elementary
    • Middle: West End Middle School
    • High: Hillsboro Comp High School

    Source: RealTracs MLS as distributed by MLS GRID. This data may not be complete. We recommend contacting the local school district to confirm school assignments for this home.

    Get a cash offer in 3 minutes
    Find out how much your home could sell for in as little as 3 minutes with a no-obligation cash offer.
    Estimated market value
    $1,216,800
    Get a cash offer in 3 minutes
    Find out how much your home could sell for in as little as 3 minutes with a no-obligation cash offer.
    Estimated market value
    $1,216,800