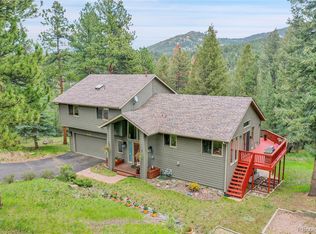
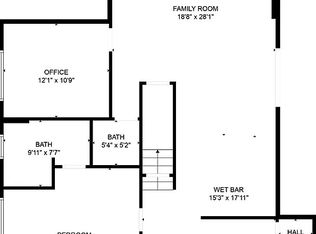
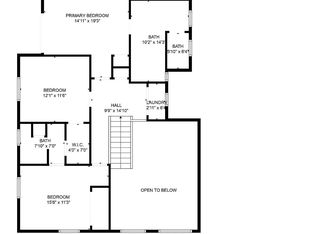
Exciting News! This home is available for the first time on the market. The original owner has meticulously maintained and updated this home over the years. Being within walking distance of the Library, Downtown Evergreen, and the Lake was the main reason they chose this location. Adjoining hundreds of acres of open space was a wonderful bonus. And to top it off, living among the trees on nearly 2 acres with public water/sewer, natural gas, and gig speed Xfinity internet, they enjoyed their mountain peace and quiet with the convenience of suburb utilities. NOW you can too! Upon approaching the front porch, you will notice the gorgeous tiered garden area and imagine yourself relaxing on your adirondak as the sun goes down. As you enter, you will appreciate the gleaming hardwood floors welcoming you to the large Great Room that is drenched in natural light. This well thought out room provides an updated gourmet kitchen with granite counters, breakfast bar, casual eating space, living space with gas fireplace, and a large dining space, plus access to the wraparound deck. The wide & deep hardwood steps lead you upstairs to the Primary Suite that offers a walk-in closet and 5 piece bathroom, 2 additional bright bedrooms, and an updated full bathroom. Downstairs has a large family room with access to the lower deck and gently sloped yard that can be easily landscaped into a flat usable space, a 4th bedroom, full bathroom, and a large laundry room. With an exterior walkway from the upper parking pad, this private lower level could be a perfect guest suite or AirBnB unit. On the side, there is a long gravel parking pad for extra toys or a huge storage unit. As for the nuts and bolts of this home, a new roof and high-end Gutter Helmets are being installed in August and the water heater and furnace are just a few years old. Simply put, this home is ready to move in, and will require little effort to maintain as you enjoy years of convenient living in the mountains.
Sold for $1,050,000
Street View
$1,050,000
28061 Camel Heights Circle, Evergreen, CO 80439
4beds
2,556sqft
Single Family Residence
Built in 1994
1.76 Acres Lot
$1,096,900 Zestimate®
$411/sqft
$4,521 Estimated rent
Home value
$1,096,900
$1.03M - $1.16M
$4,521/mo
Zestimate® history
Owner options
List your home for rent
$4,521/mo
Rent Zestimate®
Find your next renter with Zillow Rental Manager. Plus, with online applications, you can quickly screen prospective tenants – for free.
$4,521/mo
Rent Zestimate®
Refinance and save
$6,023/mo
Est. payment
Refinancing to a lower rate could help reduce your monthly payments and save thousands over the life of the loan.
$6,023/mo
Est. payment
Explore your selling options
Work with a Zillow partner agent
Leverage their expertise and Zillow's premium Showcase listings to get your home seen by more buyers.
Get startedList with your own agent
Get your home in front of millions of buyers by listing it on Zillow.
Learn how to do itSell it yourself
Take full control of how buyers see your home on Zillow by listing For Sale by Owner (FSBO).
List your homeWhat's special
Gas fireplaceNatural gasGorgeous tiered garden areaLiving spaceLong gravel parking padPerfect guest suiteUpdated gourmet kitchen
Zillow last checked:
Listing updated:
Listed by:
Chris Vinci 303-995-3467 Chris@TRUSTdaVinciRealty.com,
DA VINCI REALTY
Bought with:
Kate Olson, 100016915
House
Source: REcolorado as distributed by MLS GRID,MLS#: 9120767
Facts & features
Interior
Bedrooms & bathrooms
- Bedrooms: 4
- Bathrooms: 3
- Full bathrooms: 3
Primary bedroom
- Description: Offers A 5-Piece Bath And Walk-In Closet
- Level: Upper
Bedroom
- Level: Upper
Bedroom
- Level: Upper
Bedroom
- Level: Basement
Primary bathroom
- Level: Upper
Bathroom
- Description: Updated!
- Level: Upper
Bathroom
- Level: Basement
Dining room
- Description: Open And A Large Enough Space For A Table Of 8.
- Level: Main
Family room
- Description: Access To Large Lower Deck That Walks Out To Yard And Open Space. Walkway From Driveway Makes Entering Easy For Guests.
- Level: Basement
Great room
- Description: Large Open, Bright Room With Vaulted Ceilings, Fireplace, And Skylights With Access To Wraparound Deck.
- Level: Main
Kitchen
- Description: Large, Updated, With A Breakfast Bar
- Level: Main
Laundry
- Description: Large Laundry With Sink And Storage
- Level: Basement
Mud room
- Description: Separate Space Between Garage And Foyer To Shake Off The Cold.
- Level: Main
Utility room
- Description: Newer Furnace And Water Heater
- Level: Basement
Heating
- Forced Air, Natural Gas
Cooling
- None
Appliances
- Included: Dishwasher, Dryer, Gas Water Heater, Microwave, Oven, Range, Refrigerator, Washer
Features
- Ceiling Fan(s), Eat-in Kitchen, Entrance Foyer, Five Piece Bath, Granite Counters, High Ceilings, High Speed Internet, Kitchen Island, Open Floorplan, Pantry, Primary Suite, Smoke Free, Vaulted Ceiling(s), Walk-In Closet(s)
- Flooring: Carpet, Tile, Wood
- Windows: Double Pane Windows, Skylight(s)
- Basement: Finished,Full,Walk-Out Access
- Number of fireplaces: 1
- Fireplace features: Great Room
Interior area
- Total structure area: 2,556
- Total interior livable area: 2,556 sqft
- Finished area above ground: 1,682
- Finished area below ground: 874
Property
Parking
- Total spaces: 4
- Parking features: Asphalt, Oversized
- Attached garage spaces: 2
- Details: Off Street Spaces: 2
Features
- Levels: Multi/Split
- Patio & porch: Covered, Deck, Front Porch, Wrap Around
- Exterior features: Private Yard
- Has view: Yes
- View description: Meadow, Mountain(s)
Lot
- Size: 1.76 Acres
- Features: Borders Public Land, Cul-De-Sac, Landscaped, Many Trees, Open Space, Rolling Slope, Secluded
Details
- Parcel number: 412369
- Zoning: MR-1
- Special conditions: Standard
Construction
Type & style
- Home type: SingleFamily
- Architectural style: Mountain Contemporary
- Property subtype: Single Family Residence
Materials
- Frame
- Foundation: Slab
- Roof: Composition
Condition
- Updated/Remodeled
- Year built: 1994
Utilities & green energy
- Electric: 220 Volts
- Sewer: Public Sewer
- Water: Public
- Utilities for property: Cable Available, Electricity Connected, Natural Gas Connected, Phone Connected
Community & HOA
Community
- Subdivision: Downtown Evergreen
HOA
- Has HOA: No
Location
- Region: Evergreen
Financial & listing details
- Price per square foot: $411/sqft
- Tax assessed value: $1,034,655
- Annual tax amount: $6,000
- Date on market: 8/17/2023
- Listing terms: Cash,Conventional
- Exclusions: Furnishings Are Negotiable
- Ownership: Individual
- Electric utility on property: Yes
- Road surface type: Paved
Price history
| Date | Event | Price |
|---|---|---|
| 9/12/2023 | Sold | $1,050,000$411/sqft |
Source:  REcolorado as distributed by MLS GRID #9120767 Report a problem REcolorado as distributed by MLS GRID #9120767 Report a problem | ||
Public tax history
| Year | Property taxes | Tax assessment |
|---|---|---|
| 2025 | $5,437 +12.4% | $64,666 +8.8% |
| 2024 | $4,836 +35.1% | $59,432 |
| 2023 | $3,580 -1% | $59,432 +32.5% |
| 2022 | $3,617 +25.4% | $44,840 -2.8% |
| 2021 | $2,883 | $46,131 +21.4% |
| 2020 | $2,883 +1.4% | $37,985 |
| 2019 | $2,843 +3.8% | $37,985 +5.7% |
| 2018 | $2,739 | $35,935 |
| 2017 | $2,739 +14.1% | $35,935 +4.1% |
| 2016 | $2,401 +100% | $34,505 |
| 2015 | $1,200 -38% | $34,505 +22.5% |
| 2014 | $1,935 -19.2% | $28,178 |
| 2013 | $2,396 -22.5% | $28,178 -15.4% |
| 2012 | $3,092 +3.2% | $33,291 |
| 2011 | $2,997 +0.1% | $33,291 +2.3% |
| 2010 | $2,994 +36% | $32,540 |
| 2009 | $2,202 +0.2% | $32,540 +2.2% |
| 2008 | $2,196 +5.9% | $31,840 -8.2% |
| 2007 | $2,074 -26.7% | $34,690 +14.5% |
| 2006 | $2,828 -1.1% | $30,300 -3.5% |
| 2005 | $2,859 +9.3% | $31,400 |
| 2004 | $2,616 +10.4% | $31,400 -7.5% |
| 2003 | $2,370 +4.3% | $33,960 +21.3% |
| 2002 | $2,273 -3.3% | $28,000 +7.2% |
| 2001 | $2,351 +2.5% | $26,110 |
| 2000 | $2,295 | $26,110 |
Find assessor info on the county website
Neighborhood: 80439
Nearby homes

- $1,086,5004 bd3 ba2.5k sqft28065 Camel Heights Cir, Evergreen, CO 80439Sold
- $1,351,3005 bd5 ba3.7k sqft28071 Camel Heights Cir, Evergreen, CO 80439Off Market
- $--2 bd2 ba1.3k sqft28051 Camel Heights Cir UNIT 2, Evergreen, CO 80439Off Market
- $--4 bd3 ba2.6k sqft28051 Camel Heights Cir #1, Evergreen, CO 80439Off Market
- $1,243,6005 bd5 ba3.9k sqft28051 Camel Heights Cir, Evergreen, CO 80439Off Market
- $689,0003 bd2 ba1.4k sqft28081 Camel Heights Cir, Evergreen, CO 80439Off Market
- $1,131,6005 bd5 ba2.8k sqft4961 Little Cub Creek Rd, Evergreen, CO 80439Off Market
- $600,4003 bd2 ba1.3k sqft4951 Little Cub Creek Rd, Evergreen, CO 80439Off Market
Nearby schools
GreatSchools rating
- 7/10Wilmot Elementary SchoolGrades: PK-5Distance: 1 mi
- 8/10Evergreen Middle SchoolGrades: 6-8Distance: 4.3 mi
- 9/10Evergreen High SchoolGrades: 9-12Distance: 0.7 mi
Schools provided by the listing agent
- Elementary: Wilmot
- Middle: Evergreen
- High: Evergreen
- District: Jefferson County R-1
Source: REcolorado as distributed by MLS GRID. This data may not be complete. We recommend contacting the local school district to confirm school assignments for this home.
Get a cash offer in 3 minutes
Find out how much your home could sell for in as little as 3 minutes with a no-obligation cash offer.
Estimated market value
$1,096,900
Get a cash offer in 3 minutes
Find out how much your home could sell for in as little as 3 minutes with a no-obligation cash offer.
Estimated market value
$1,096,900
- Colorado
- Jefferson County
- Evergreen
- 80439
- 28061 Camel Heights Circle
Nearby cities
Nearby neighborhoods
Nearby zip codes
Other Evergreen Topics
