Tucked at the end of a quiet cul-de-sac and backing to 427 acres of Denver Mountain Park, this delightful home offers a rare & wonderful combination of serenity, privacy, & convenience! You can step out of your door & right onto trails, & it’s also walkable to Evergreen Lake, the library & charming downtown Evergreen for shopping, dining, and community events! Set in a pastoral setting frequented by deer & elk, the home features an open vaulted floor plan filled with natural light. Rich hardwood floors flow throughout the main level, complemented by plentiful windows that frame views of the surrounding nature. The spacious kitchen boasts a center island with counter seating, a pantry closet, newer appliances & breakfast nook—ideal for both everyday living and entertaining. The lovely great room offers generous space for both dining & relaxation, complete with a warm, inviting fireplace that anchors the living area beautifully. From both breakfast nook & great room you can step outside to the expansive wraparound deck. Whether it’s morning coffee, or enjoying evening sunsets, you can take in the acres of lush, peaceful open space around you. Heading up a short flight of stairs takes you to the inviting primary suite that includes a bathroom with granite counters, dual sinks, updated shower & walk-in closet. Two bedrooms & lovely full bath complete the upper level. The home offers more space & flexibility with a walk-out lower level including a large family room, another bedroom, a beautifully remodeled bathroom, laundry room & access to the outdoor patio and backyard area. Additional highlights include a practical mud room, an oversized garage with storage cabinets, paved driveway, & public utilities including water, sewer, & natural gas. This home is a true gem - a special opportunity to live in a quiet, peaceful & private setting bordering acres of trails & forest, all just moments from a multitude of amenities. Video & 3D at www.28065CamelHeightsCircle.com
Sold for $1,086,500
$1,086,500
28065 Camel Heights Circle, Evergreen, CO 80439
4beds
2,565sqft
Single Family Residence
Built in 1994
1 Acres Lot
$1,059,200 Zestimate®
$424/sqft
$4,548 Estimated rent
Home value
$1,059,200
$996,000 - $1.13M
$4,548/mo
Zestimate® history
Owner options
List your home for rent
$4,548/mo
Rent Zestimate®
Find your next renter with Zillow Rental Manager. Plus, with online applications, you can quickly screen prospective tenants – for free.
$4,548/mo
Rent Zestimate®
Refinance and save
$5,055/mo
Est. payment
Refinancing to a lower rate could help reduce your monthly payments and save thousands over the life of the loan.
$5,055/mo
Est. payment
Explore your selling options
Work with a Zillow partner agent
Leverage their expertise and Zillow's premium Showcase listings to get your home seen by more buyers.
Get startedList with your own agent
Get your home in front of millions of buyers by listing it on Zillow.
Learn how to do itSell it yourself
Take full control of how buyers see your home on Zillow by listing For Sale by Owner (FSBO).
List your homeWhat's special
Warm inviting fireplaceBackyard areaOversized garageInviting primary suitePaved drivewayPractical mud roomExpansive wraparound deck
Zillow last checked:
Listing updated:
Listed by:
Pandora Erlandson 303-888-6298 pandora@pandorajohnproperties.com,
Madison & Company Properties,
Pandora John Properties 303-618-4900,
Madison & Company Properties
Bought with:
Doug Pike, 100000990
LIV Sotheby's International Realty
Source: REcolorado as distributed by MLS GRID,MLS#: 3271002
Facts & features
Interior
Bedrooms & bathrooms
- Bedrooms: 4
- Bathrooms: 3
- Full bathrooms: 1
- 3/4 bathrooms: 2
Primary bedroom
- Description: Double Door Entry, Lofted, Private Views
- Level: Upper
Bedroom
- Description: Corner Bedroom, Closet
- Level: Upper
Bedroom
- Description: Closet
- Level: Upper
Bedroom
- Description: Not Shown, Currently Used As Storage, Has Closet And Egress
- Level: Basement
Primary bathroom
- Description: Travertine Stone, Dual Sinks, Granite Counter, Pocket Door To Wc/Updated Shower,
- Level: Upper
Bathroom
- Description: Updated, Granite Counter
- Level: Upper
Bathroom
- Description: Fully Remodeled, Large Shower
- Level: Basement
Dining room
- Description: Part Of Great Room
- Level: Main
Family room
- Description: Newly Painted, Walk Out To Patio/Back Yard, Easy To Make Into A Mother In Law Apt.
- Level: Basement
Great room
- Description: Hardwood Flooring, Vaulted, Skylights, Stone Fireplace- Natural Gas, Access To Deck
- Level: Main
Kitchen
- Description: Island With Bar Seating, Newer Range, Refrigerator And Dishwasher Just 6 Months Old, Pantry Closet, Ample Counter Space, Desk Area
- Level: Main
Laundry
- Description: Utility Sink, Shelving
- Level: Basement
Mud room
- Description: Perfect Mud Room (Not Shown) With Hanging Space, Bench And Storage
- Level: Main
Utility room
- Description: Some Storage Too
- Level: Basement
Heating
- Forced Air, Natural Gas
Cooling
- Has cooling: Yes
Appliances
- Included: Dishwasher, Disposal, Dryer, Range, Refrigerator, Self Cleaning Oven, Washer
Features
- Ceiling Fan(s), Eat-in Kitchen, Entrance Foyer, Granite Counters, High Ceilings, High Speed Internet, Kitchen Island, Open Floorplan, Pantry, Primary Suite, Vaulted Ceiling(s), Walk-In Closet(s)
- Flooring: Carpet, Wood
- Windows: Double Pane Windows
- Basement: Daylight,Exterior Entry,Finished,Partial,Walk-Out Access
- Number of fireplaces: 1
- Fireplace features: Gas, Great Room
Interior area
- Total structure area: 2,565
- Total interior livable area: 2,565 sqft
- Finished area above ground: 1,972
- Finished area below ground: 593
Property
Parking
- Total spaces: 5
- Parking features: Asphalt
- Attached garage spaces: 2
- Details: Off Street Spaces: 3
Features
- Levels: Multi/Split
- Patio & porch: Deck, Front Porch, Patio, Wrap Around
- Exterior features: Rain Gutters
- Has view: Yes
- View description: Meadow
Lot
- Size: 1 Acres
- Features: Borders Public Land, Cul-De-Sac, Fire Mitigation
- Residential vegetation: Cleared, Grassed, Mixed
Details
- Parcel number: 412370
- Zoning: MR-1
- Special conditions: Standard
Construction
Type & style
- Home type: SingleFamily
- Architectural style: Mountain Contemporary
- Property subtype: Single Family Residence
Materials
- Frame, Wood Siding
- Roof: Composition
Condition
- Year built: 1994
Utilities & green energy
- Sewer: Public Sewer
- Water: Public
- Utilities for property: Electricity Connected, Natural Gas Connected
Community & HOA
Community
- Subdivision: Camel Heights
HOA
- Has HOA: No
Location
- Region: Evergreen
Financial & listing details
- Price per square foot: $424/sqft
- Tax assessed value: $936,642
- Annual tax amount: $5,207
- Date on market: 5/29/2025
- Listing terms: Cash,Conventional,Jumbo,VA Loan
- Exclusions: Seller's Personal Property, 1928 Wurlitzer Piano Is Negotiable
- Ownership: Individual
- Electric utility on property: Yes
- Road surface type: Paved
Price history
| Date | Event | Price |
|---|---|---|
| 8/27/2025 | Sold | $1,086,500-5.4%$424/sqft |
Source:  REcolorado as distributed by MLS GRID #3271002 Report a problem REcolorado as distributed by MLS GRID #3271002 Report a problem | ||
| 7/30/2025 | Pending sale | $1,149,000$448/sqft |
Source: REcolorado as distributed by MLS GRID #3271002 Report a problem | ||
| 6/5/2025 | Price change | $1,149,000-1.7%$448/sqft |
Source: REcolorado as distributed by MLS GRID #3271002 Report a problem | ||
| 5/29/2025 | Listed for sale | $1,169,000+229.3%$456/sqft |
Source: REcolorado as distributed by MLS GRID #3271002 Report a problem | ||
| 12/5/2011 | Sold | $355,000-4.1%$138/sqft |
Source: Public Record Report a problem | ||
| 9/20/2011 | Price change | $370,000-5.1%$144/sqft |
Source: RE/MAX MASTERS INC #1024590 Report a problem | ||
| 8/7/2011 | Listed for sale | $390,000$152/sqft |
Source: RE/MAX Masters, Inc. #1024590 Report a problem | ||
Public tax history
| Year | Property taxes | Tax assessment |
|---|---|---|
| 2025 | $5,207 -0.3% | $58,541 +2.8% |
| 2024 | $5,220 +40.7% | $56,923 |
| 2023 | $3,710 -1% | $56,923 +45% |
| 2022 | $3,748 +11.9% | $39,267 -11.9% |
| 2021 | $3,349 | $44,576 +24.5% |
| 2020 | $3,349 +1.4% | $35,818 |
| 2019 | $3,302 -0.6% | $35,818 +2.8% |
| 2018 | $3,321 | $34,841 |
| 2017 | $3,321 +8.2% | $34,841 +2.6% |
| 2016 | $3,070 +100% | $33,948 |
| 2015 | $1,535 -46% | $33,948 +14.2% |
| 2014 | $2,845 -7.7% | $29,722 |
| 2013 | $3,081 -4.8% | $29,722 -14.7% |
| 2012 | $3,236 +19% | $34,844 |
| 2011 | $2,720 +0.1% | $34,844 +18% |
| 2010 | $2,718 +0.4% | $29,540 |
| 2009 | $2,707 +0.2% | $29,540 +0.6% |
| 2008 | $2,700 -3.6% | $29,360 |
| 2007 | $2,802 -0.5% | $29,360 -2.7% |
| 2006 | $2,817 +1% | $30,180 -1.5% |
| 2005 | $2,790 +9.3% | $30,640 |
| 2004 | $2,552 +3.6% | $30,640 -9.3% |
| 2003 | $2,463 +4.3% | $33,770 +16% |
| 2002 | $2,363 -1.7% | $29,100 +9% |
| 2001 | $2,403 +2.5% | $26,690 |
| 2000 | $2,346 | $26,690 |
Find assessor info on the county website
Neighborhood: 80439
Nearby homes
- $1,050,0004 bd3 ba2.5k sqft28061 Camel Heights Cir, Evergreen, CO 80439Sold
- $1,243,6005 bd5 ba3.9k sqft28051 Camel Heights Cir, Evergreen, CO 80439Off Market
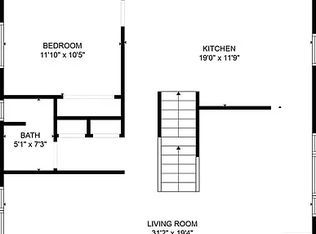
- $--2 bd2 ba1.3k sqft28051 Camel Heights Cir UNIT 2, Evergreen, CO 80439Off Market
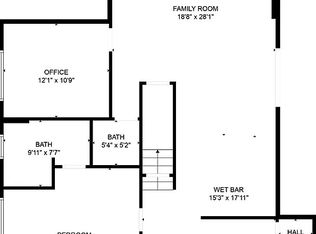
- $--4 bd3 ba2.6k sqft28051 Camel Heights Cir #1, Evergreen, CO 80439Off Market
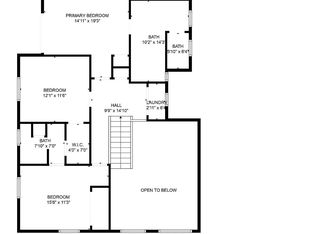
- $1,351,3005 bd5 ba3.7k sqft28071 Camel Heights Cir, Evergreen, CO 80439Off Market
- $556,0001 bd2 ba1.3k sqft28041 Camel Heights Cir, Evergreen, CO 80439Off Market
- $1,131,6005 bd5 ba2.8k sqft4961 Little Cub Creek Rd, Evergreen, CO 80439Off Market
- $689,0003 bd2 ba1.4k sqft28081 Camel Heights Cir, Evergreen, CO 80439Off Market
Nearby schools
GreatSchools rating
- 7/10Wilmot Elementary SchoolGrades: PK-5Distance: 1 mi
- 8/10Evergreen Middle SchoolGrades: 6-8Distance: 4.4 mi
- 9/10Evergreen High SchoolGrades: 9-12Distance: 0.7 mi
Schools provided by the listing agent
- Elementary: Wilmot
- Middle: Evergreen
- High: Evergreen
- District: Jefferson County R-1
Source: REcolorado as distributed by MLS GRID. This data may not be complete. We recommend contacting the local school district to confirm school assignments for this home.
Get a cash offer in 3 minutes
Find out how much your home could sell for in as little as 3 minutes with a no-obligation cash offer.
Estimated market value
$1,059,200
Get a cash offer in 3 minutes
Find out how much your home could sell for in as little as 3 minutes with a no-obligation cash offer.
Estimated market value
$1,059,200
- Colorado
- Jefferson County
- Evergreen
- 80439
- 28065 Camel Heights Circle
Nearby cities
Nearby neighborhoods
Nearby zip codes
Other Evergreen Topics
