This young manufactured home has all the bells and whistles! It offers a large open floor plan with oversized breakfast island that is the heart of the home. It offers ample storage, beautifully tiled backsplash, formal dining area and plenty of natural lighting. The home has 3 bedroom and 2 baths with a primary that has an en suite that is amazing. The home also has a custom built glassed front porch for relaxing and enjoying the country view in quiet. There is nice sized yard and plenty of growing room on 7 acres. There is a small guest house in the rear of the property that offers a full kitchen, eating bar, living room and 2 bedrooms, 1 bath. Each home has its own septic and well. The 7 acres are mostly wooded.
For sale
$285,000
28061 Dusty Ln, Picayune, MS 39466
3beds
1,800sqft
Manufactured On Land
Built in 2023
7 Acres Lot
$-- Zestimate®
$158/sqft
$-- HOA
What's special
Oversized breakfast islandFormal dining areaBeautifully tiled backsplashNice sized yardAmple storageLarge open floor planPlenty of natural lighting
- 21 days
- 48
- 10
Zillow last checked:
Listing updated:
Listed by:
Donna Molina,
The Real Estate Company, LLC 601-590-1246
Source: ROAM MLS,MLS#: 2562239
Facts & features
Interior
Bedrooms & bathrooms
- Bedrooms: 3
- Bathrooms: 2
- Full bathrooms: 2
Primary bedroom
- Description: Lower Level
- Area: 225 Square Feet
- Dimensions: 15x15
Bedroom
- Description: Lower Level
- Area: 144 Square Feet
- Dimensions: 12x12
Bedroom
- Description: Lower Level
- Area: 180 Square Feet
- Dimensions: 15x12
Primary bathroom
- Description: Lower Level
- Area: 192 Square Feet
- Dimensions: 16x12
Dining room
- Description: Lower Level
- Area: 150 Square Feet
- Dimensions: 10x15
Kitchen
- Description: Lower Level
- Area: 225 Square Feet
- Dimensions: 15x15
Living room
- Description: Lower Level
- Area: 315 Square Feet
- Dimensions: 21x15
Heating
- Central, Other
Cooling
- Central Air, Ceiling Fan(s), Multi Units, Window Unit(s)
Appliances
- Included: Dishwasher, Microwave, Refrigerator, Stainless Steel Appliance(s), Range
- Laundry: Electric Dryer Hookup, Washer Hookup
Features
- Windows: Storm Window(s)
- Has fireplace: Yes
- Fireplace features: Other
Interior area
- Total structure area: 2,100
- Total interior livable area: 1,800 sqft
Video & virtual tour
Property
Parking
- Total spaces: 2
- Parking features: Driveway, Parking Lot
- Has uncovered spaces: Yes
Features
- Levels: One
- Stories: 1
- Fencing: None
Lot
- Size: 7 Acres
- Dimensions: 7 acres
Details
- Additional structures: Shed(s)
- Parcel number: 028 028003.001
Construction
Type & style
- Home type: MobileManufactured
- Property subtype: Manufactured On Land
Materials
- Vinyl Siding
- Foundation: Raised
- Roof: Metal
Condition
- Year built: 2023
- Major remodel year: 2023
Utilities & green energy
- Sewer: Septic Tank
- Water: Well
- Utilities for property: Natural Gas Not Available
Green energy
- Energy efficient items: Windows
Community & HOA
Community
- Security: Smoke Detector(s)
HOA
- Has HOA: No
Location
- Region: Picayune
Financial & listing details
- Price per square foot: $158/sqft
- Tax assessed value: $79,395
- Annual tax amount: $42
- Date on market: 6/9/2026
Estimated market value
Not available
Estimated sales range
Not available
Not available
Price history
| Date | Event | Price |
|---|---|---|
| 6/9/2026 | Listed for sale | $285,000+375.8%$158/sqft |
Source: Pearl River County BOR #187948 Report a problem | ||
| 3/27/2020 | Sold | -- |
Source: MLS United #3354703 Report a problem | ||
| 2/26/2020 | Price change | $59,900-7.8%$33/sqft |
Source: GARDNER REALTORS-BSL #354703 Report a problem | ||
| 2/5/2020 | Price change | $65,000-13.3%$36/sqft |
Source: GARDNER REALTORS-BSL #354703 Report a problem | ||
| 10/19/2019 | Listed for sale | $75,000$42/sqft |
Source: GARDNER REALTORS-BSL #354703 Report a problem | ||
| 1/14/2000 | Sold | -- |
Source: Agent Provided Report a problem | ||
Public tax history
| Year | Property taxes | Tax assessment |
|---|---|---|
| 2025 | $42 | $7,940 |
| 2024 | $42 +0.9% | $7,940 |
| 2023 | $42 -0.1% | $7,940 |
| 2022 | $42 | $7,940 |
| 2021 | $42 | $7,940 -30.6% |
| 2020 | -- | $11,441 +50% |
| 2019 | $754 +1328.6% | $7,628 -5.1% |
| 2018 | $53 | $8,034 |
| 2017 | $53 -26.3% | $8,034 |
| 2016 | $72 | $8,034 -3% |
| 2015 | $72 -9.1% | $8,283 -1.2% |
| 2014 | $79 +3.7% | $8,380 |
| 2013 | $76 | $8,380 +47.3% |
| 2012 | -- | $5,688 -1.4% |
| 2011 | $497 -0.7% | $5,767 -0.7% |
| 2010 | $501 -0.7% | $5,805 -0.7% |
| 2009 | $504 -35.8% | $5,845 -32.1% |
| 2008 | $785 | $8,608 |
Find assessor info on the county website
Monthly payment
Climate risks
Neighborhood: 39466


Similar homes
- $180,0003 bd2 ba1.2k sqft9061 Road 226, Picayune, MS 39466For Sale
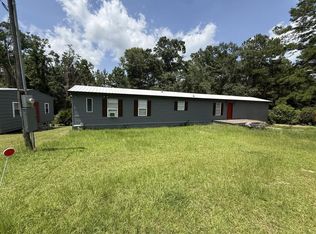 MLS ID #189628, Hayley Palmisano. Pearl River County BOR
- $259,9003 bd2 ba1.5k sqft38 Wyatt Ln, Picayune, MS 39466For Sale
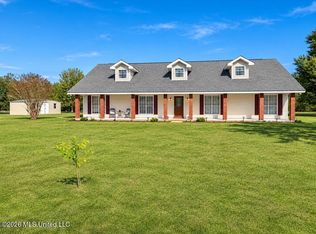 MLS ID #4167597, Antha C Mitchell, The Smith Team Realty Group DBA The Smith Group Realty. MLS United
- $279,0003 bd2 ba1.5k sqft10201 Possum Fork Rd, Picayune, MS 39466For Sale
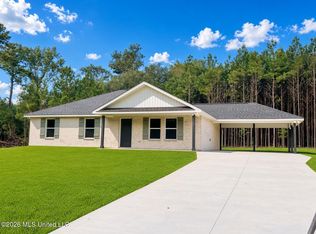 MLS ID #4163295, Barry C Weinstein, Engel & Volkers Slidell-Mandeville. MLS United
- $299,0003 bd2 ba2.3k sqft24433 Catahoula Ln, Picayune, MS 39466For Sale

 MLS ID #2557901, Jennifer Alicia Griffith, All Phase Real Estate. ROAM MLS
