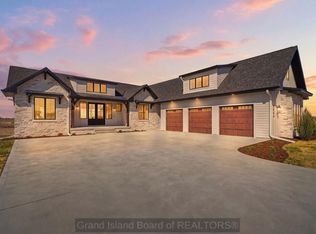
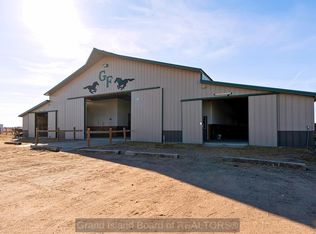
You won't want to miss this one-of-a-kind entertainer's paradise situated on 2 acres just outside edge of grand island..The main home features 5 bedrooms, 3 bathrooms, plus a dedicated office with plenty of space for everyone. The impressive shop takes this property to another level, featuring its own half basketball court with an entertainment room above—perfect for hosting family and friends. Step outside to your private swimming pool and enjoy unforgettable summer days and nights. Have overnight guests? They'll have their own space in the separate guest home! With room to entertain, relax, and make memories, this truly is a property you have to see to appreciate. Let the fun begin!
For sale
$1,799,000
2807 N Engleman Rd, Grand Island, NE 68803
5beds
2,658sqft
Single Family Residence
Built in 1994
2.85 Acres Lot
$-- Zestimate®
$677/sqft
$-- HOA
What's special
Private swimming poolSeparate guest homeImpressive shopDedicated officeHalf basketball court
- 16 days
- 2,737
- 92
Zillow last checked:
Listing updated:
Listed by:
Eric Wright,
Summit Real Estate
Source: Grand Island BOR,MLS#: 20262946
Facts & features
Interior
Bedrooms & bathrooms
- Bedrooms: 5
- Bathrooms: 3
- Full bathrooms: 3
- Main level bathrooms: 2
- Main level bedrooms: 2
Primary bedroom
- Level: Main
- Area: 195.7
- Dimensions: 13.25 x 14.77
Bedroom 2
- Level: Main
- Area: 130.2
- Dimensions: 10.5 x 12.4
Bedroom 3
- Level: Basement
- Area: 268.38
- Dimensions: 14.2 x 18.9
Bedroom 4
- Level: Basement
- Area: 223.2
- Dimensions: 15.5 x 14.4
Bedroom 5
- Level: Basement
- Area: 302.94
- Dimensions: 15.3 x 19.8
Dining room
- Features: Formal, Wood
- Level: Main
- Area: 321.52
- Dimensions: 16.02 x 20.07
Family room
- Features: Sunken, Fireplace, Carpet
- Level: Basement
- Area: 609.93
- Dimensions: 27.94 x 21.83
Kitchen
- Features: Electric Range, Dishwasher, Garbage Disposal, Refrigerator, Microwave, Pantry, Eat-in, Tile
- Level: Main
- Area: 344
- Dimensions: 13.17 x 26.12
Living room
- Features: Fireplace, Wood
- Level: Main
- Area: 532.13
- Dimensions: 25.62 x 20.77
Office
- Level: Main
- Area: 155.87
- Dimensions: 10.9 x 14.3
Heating
- Gas Forced Air
Cooling
- Central Air
Appliances
- Included: Electric Range, Dishwasher, Disposal, Refrigerator, Microwave, Gas Water Heater, Other Water Heater, Humidifier
- Laundry: Main Level, Off Kitchen
Features
- Walk-In Closet(s), Master Bath, Great Room, Sunroom, Mud Room
- Flooring: Wood, Carpet, Tile
- Windows: All Window Coverings
- Basement: Full,Finished
- Has fireplace: Yes
- Fireplace features: Three +, Electric, Family Room, Living Room
Interior area
- Total structure area: 5,316
- Total interior livable area: 2,658 sqft
- Finished area above ground: 2,658
- Finished area below ground: 2,088
Video & virtual tour
Property
Parking
- Parking features: Detached, Garage Door Opener
Features
- Patio & porch: Deck, Patio, Screened Porch
- Exterior features: Rain Gutters
- Pool features: Outdoor Pool
- Fencing: Chain Link
Lot
- Size: 2.85 Acres
- Features: Automatic Sprinkler, Established Yard, Good Quality Landscaping
Details
- Parcel number: 400165112
Construction
Type & style
- Home type: SingleFamily
- Architectural style: Ranch
- Property subtype: Single Family Residence
Materials
- Frame, Brick, Stone
- Roof: Asphalt
Condition
- Year built: 1994
Utilities & green energy
- Utilities for property: Water Connected, Sewer Connected, Natural Gas Connected, Electricity Connected
Community & HOA
Community
- Security: Smoke Detector(s)
- Subdivision: Miracle Valley
Location
- Region: Grand Island
Financial & listing details
- Price per square foot: $677/sqft
- Tax assessed value: $1,159,259
- Annual tax amount: $20,493
- Date on market: 8/28/2026
- Road surface type: Paved
Estimated market value
Not available
Estimated sales range
Not available
Not available
Price history
| Date | Event | Price |
|---|---|---|
| 8/28/2026 | Listed for sale | $1,799,000$677/sqft |
Source:  Grand Island BOR #20262946 Report a problem Grand Island BOR #20262946 Report a problem | ||
Public tax history
| Year | Property taxes | Tax assessment |
|---|---|---|
| 2025 | $16,073 -4.7% | $1,159,259 -0.1% |
| 2024 | $16,870 -19.3% | $1,160,391 +0.9% |
| 2023 | $20,900 +28.8% | $1,150,164 +42.4% |
| 2022 | $16,227 -1.5% | $807,473 |
| 2021 | $16,468 -14.3% | $807,473 -8.5% |
| 2020 | $19,213 +1.5% | $882,715 +1% |
| 2018 | $18,923 +26.3% | $874,236 +157.4% |
| 2016 | $14,983 +111.7% | $339,665 +24.6% |
| 2015 | $7,077 +22.7% | $272,706 +4.5% |
| 2014 | $5,770 +3.5% | $260,971 |
| 2013 | $5,573 -0.9% | $260,971 |
| 2012 | $5,624 +1.8% | $260,971 |
| 2011 | $5,525 +10.1% | $260,971 +6.3% |
| 2010 | $5,018 +0.9% | $245,456 |
| 2009 | $4,971 | $245,456 |
Find assessor info on the county website
Monthly payment
Est. payment
Payment breakdown
Explore the cost of this home by adjusting the details. Changes won't be saved.Climate risks
Neighborhood: 68803
Nearby schools
Schools provided by the listing agent
- Elementary: Engleman
- Middle: Westridge
- High: Grand Island Senior High
Source: Grand Island BOR. This data may not be complete. We recommend contacting the local school district to confirm school assignments for this home.
- $554,3005 bd3 ba2k sqft2819 N Engleman Rd, Grand Island, NE 68803Off Market
- $255,700-- bd1 ba1k sqft4318 Michigan Ave, Grand Island, NE 68803Off Market
- $302,800-- bd2 ba1.5k sqft4320 Michigan Ave, Grand Island, NE 68803Off Market
- $549,6003 bd3 ba2.1k sqft2825 N Engleman Rd, Grand Island, NE 68803Off Market