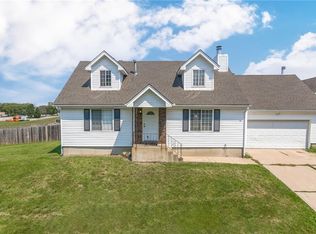
Tucked away in one of Blue Springs’ most desirable communities, this beautifully updated 3-bedroom, 2.5-bath home offers the perfect combination of comfort, style, and low-maintenance living. From the moment you walk through the door, you’ll notice the spacious layout, updated finishes, and pride of ownership throughout.
The kitchen has been refreshed with gorgeous quartz countertops, updated cabinetry, modern fixtures, and plenty of workspace for cooking and entertaining. The home also features updated flooring, remodeled bathrooms, newer mechanical systems, and a brand-new roof and gutters, giving buyers peace of mind on the big-ticket items.
Beyond the updates inside, the lifestyle this neighborhood offers truly sets this property apart. HOA dues are only $70 per month and include access to the community pool, fully remodeled clubhouse, lawn care, snow removal, and trash service — creating an affordable and convenient low-maintenance lifestyle that is hard to find anywhere in the Kansas City metro.
Located with quick access to Highway 7, shopping, dining, parks, and award-winning Blue Springs schools, this home checks all the boxes for buyers looking for value, convenience, and move-in ready condition.
Homes offering this level of updates, amenities, and affordability rarely stay available long. Schedule your private showing today and come see everything this Blue Springs gem has to offer!
Sold
Zillow last checked:
Listing updated:
Bought with:
B J Ersery, SP00224719
RE/MAX Elite, REALTORS
Source: Heartland MLS as distributed by MLS GRID,MLS#: 2627425
Price history
| Date | Event | Price |
|---|---|---|
| 8/20/2026 | Sold | -- |
Source:  Heartland MLS as distributed by MLS GRID #2627425 Report a problem Heartland MLS as distributed by MLS GRID #2627425 Report a problem | ||
| 7/23/2026 | Pending sale | $309,900$122/sqft |
Source: Heartland MLS as distributed by MLS GRID #2627425 Report a problem | ||
| 7/17/2026 | Price change | $309,900-3.1%$122/sqft |
Source: Heartland MLS as distributed by MLS GRID #2627425 Report a problem | ||
| 6/24/2026 | Listed for sale | $319,900$126/sqft |
Source: Heartland MLS as distributed by MLS GRID #2627425 Report a problem | ||

Get a cash offer in 3 minutes
Find out how much your home could sell for in as little as 3 minutes with a no-obligation cash offer.
Estimated market value
$310,000
