Welcome to Sherwood Village in Blue Springs! This stunning townhouse offers the perfect combination of comfort, convenience, and modern elegance. With 3 bedrooms, 2 baths, and a full unfinished basement, this home provides ample space for your growing family or for those who simply appreciate a bit of extra room.
As you step inside, you'll immediately notice the fresh and inviting atmosphere. The brand new carpet and luxury vinyl plank flooring exude a sense of luxury, while the freshly painted walls create a vibrant backdrop for your personal style. Every corner of this home has been thoughtfully designed to provide both functionality and beauty.
The master bedroom suite, situated on the second level, offers a private retreat where you can unwind and recharge. With its spacious layout and plenty of natural light, it's the perfect oasis after a long day. The remaining two bedrooms are equally comfortable, providing ample space for family members or guests.
One of the highlights of living in Sherwood Village is the maintenance-free lifestyle it offers. Say goodbye to weekend chores and hello to more free time to enjoy the things you love. The community takes care of all exterior maintenance, ensuring that your home always looks its best without the hassle.
But the benefits don't end there. Sherwood Village also boasts a fantastic clubhouse with a swimming pool, providing the perfect venue for hosting gatherings or simply enjoying a sunny day. Take a dip in the pool or relax poolside while socializing with your neighbors and creating lasting memories.
Don't miss the opportunity to make this townhouse your new home. With its desirable features, maintenance-free living, and unbeatable location, it won't stay on the market for long. Schedule a showing today and experience the charm of Sherwood Village in Blue Springs for yourself!
Sold
Price Unknown
501 NW Hunter Dr, Blue Springs, MO 64014
3beds
1,612sqft
Townhouse
Built in 1984
5,079 Square Feet Lot
$231,200 Zestimate®
$--/sqft
$1,787 Estimated rent
Home value
$231,200
$220,000 - $243,000
$1,787/mo
Zestimate® history
Owner options
List your home for rent
$1,787/mo
Rent Zestimate®
Find your next renter with Zillow Rental Manager. Plus, with online applications, you can quickly screen prospective tenants – for free.
$1,787/mo
Rent Zestimate®
Refinance and save
$58/mo
Est. payment
Refinancing to a lower rate could help reduce your monthly payments and save thousands over the life of the loan.
$58/mo
Est. payment
Explore your selling options
Work with a Zillow partner agent
Leverage their expertise and Zillow's premium Showcase listings to get your home seen by more buyers.
Get startedList with your own agent
Get your home in front of millions of buyers by listing it on Zillow.
Learn how to do itSell it yourself
Take full control of how buyers see your home on Zillow by listing For Sale by Owner (FSBO).
List your homeWhat's special
Modern eleganceBlue springsMaster bedroom suiteBrand new carpetSpacious layoutLuxury vinyl plank flooringFreshly painted walls
Zillow last checked:
Listing updated:
Listed by:
Al Lenzini 816-898-6056,
RE/MAX Revolution
Bought with:
Pat McDaniel, 2023031231
RE/MAX Heritage
Source: Heartland MLS as distributed by MLS GRID,MLS#: 2439630
Facts & features
Interior
Bedrooms & bathrooms
- Bedrooms: 3
- Bathrooms: 2
- Full bathrooms: 2
Primary bedroom
- Features: All Carpet
- Level: Second
- Dimensions: 14 x 12
Bedroom 1
- Features: All Carpet
- Level: First
- Dimensions: 14 x 12
Bedroom 2
- Features: All Carpet
- Level: First
- Dimensions: 12 x 13
Primary bathroom
- Level: Second
- Dimensions: 10 x 12
Bathroom 1
- Features: Vinyl
- Level: First
- Dimensions: 8 x 10
Den
- Features: All Carpet
- Level: Second
- Dimensions: 12 x 12
Dining room
- Features: Luxury Vinyl
- Level: First
- Dimensions: 12 x 13
Kitchen
- Features: Luxury Vinyl
- Level: First
- Dimensions: 12 x 12
Heating
- Natural Gas
Cooling
- Attic Fan, Electric
Appliances
- Included: Dishwasher, Disposal, Refrigerator, Built-In Electric Oven
- Laundry: In Basement
Features
- Flooring: Carpet, Luxury Vinyl
- Basement: Concrete,Unfinished
- Number of fireplaces: 1
- Fireplace features: Living Room
Interior area
- Total structure area: 1,612
- Total interior livable area: 1,612 sqft
- Finished area above ground: 1,612
Property
Parking
- Total spaces: 2
- Parking features: Attached, Garage Door Opener, Garage Faces Front
- Attached garage spaces: 2
Features
- Fencing: Wood
Lot
- Size: 5,079 Square Feet
- Features: Corner Lot
Details
- Parcel number: 36320083000000000
- Special conditions: Standard
Construction
Type & style
- Home type: Townhouse
- Architectural style: Traditional
- Property subtype: Townhouse
Materials
- Frame, Vinyl Siding
- Roof: Composition
Condition
- Year built: 1984
Utilities & green energy
- Sewer: Public Sewer
- Water: Public
Community & HOA
Community
- Subdivision: Sherwood Village
HOA
- Has HOA: Yes
- Amenities included: Clubhouse
- Services included: Maintenance Grounds, Snow Removal
- HOA fee: $58 monthly
- HOA name: Sherwood Village HOA
Location
- Region: Blue Springs
Financial & listing details
- Tax assessed value: $161,210
- Annual tax amount: $2,373
- Date on market: 8/9/2023
- Listing terms: Cash,Conventional,FHA,VA Loan
- Ownership: Private
- Road surface type: Paved
Price history
| Date | Event | Price |
|---|---|---|
| 9/22/2023 | Sold | -- |
Source:  Heartland MLS as distributed by MLS GRID #2439630 Report a problem Heartland MLS as distributed by MLS GRID #2439630 Report a problem | ||
| 8/30/2023 | Pending sale | $210,000$130/sqft |
Source: Heartland MLS as distributed by MLS GRID #2439630 Report a problem | ||
| 8/17/2023 | Listed for sale | $210,000$130/sqft |
Source: Heartland MLS as distributed by MLS GRID #2439630 Report a problem | ||
Public tax history
| Year | Property taxes | Tax assessment |
|---|---|---|
| 2025 | $2,509 +0% | $30,630 -0.4% |
| 2024 | $2,508 +2% | $30,739 |
| 2023 | $2,460 +3.6% | $30,739 +17.2% |
| 2022 | $2,374 +0.1% | $26,220 |
| 2021 | $2,372 +16.1% | $26,220 +14.1% |
| 2020 | $2,043 +3.4% | $22,975 |
| 2019 | $1,975 | $22,975 +14.9% |
| 2018 | $1,975 +8% | $19,995 |
| 2017 | $1,829 +5.4% | $19,995 +2.6% |
| 2016 | $1,735 +12% | $19,494 +12.1% |
| 2014 | $1,549 -1% | $17,385 |
| 2013 | $1,564 +0.1% | $17,385 -1.5% |
| 2012 | $1,563 +0.3% | $17,649 |
| 2011 | $1,558 +1.8% | $17,649 |
| 2010 | $1,530 -5.7% | $17,649 |
| 2009 | $1,622 +1.8% | $17,649 -6% |
| 2008 | $1,593 +0.6% | $18,775 |
| 2007 | $1,583 +0% | $18,775 +1% |
| 2006 | $1,583 +1% | $18,589 |
| 2005 | $1,567 -0.2% | $18,589 +2% |
| 2004 | $1,569 +57.9% | $18,225 |
| 2003 | $994 +5.3% | $18,225 +46.4% |
| 2002 | $944 +0.1% | $12,445 |
| 2001 | $943 | $12,445 |
Find assessor info on the county website
Neighborhood: 64014
Nearby homes
- $265,7004 bd2 ba2.2k sqft2801 NW 5th St, Blue Springs, MO 64014Off Market
- $209,7002 bd2 ba1.3k sqft2803 NW 5th St, Blue Springs, MO 64014Off Market
- $309,9003 bd3 ba2.5k sqft2807 NW 5th St, Blue Springs, MO 64014Pending
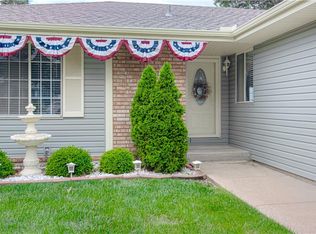
- $312,3004 bd3 ba2k sqft2709 NW 5th St, Blue Springs, MO 64014Off Market
- $235,7003 bd2 ba1.4k sqft2710 NW 6th St, Blue Springs, MO 64014Off Market
- $267,7002 bd2 ba1.4k sqft2708 NW 6th St, Blue Springs, MO 64014Off Market
- $--2 bd3 ba1.9k sqft2811 NW 5th St, Blue Springs, MO 64014Sold
- $203,6003 bd1 ba1.2k sqft2810 NW 5th St, Blue Springs, MO 64014Off Market
Nearby schools
GreatSchools rating
- 7/10James Lewis Elementary SchoolGrades: PK-5Distance: 0.2 mi
- 7/10Brittany Hill Middle SchoolGrades: 6-8Distance: 0.3 mi
- 8/10Blue Springs High SchoolGrades: 9-12Distance: 1.9 mi
Schools provided by the listing agent
- Elementary: Blue Hills
- Middle: Blue Springs
- High: Blue Springs
Source: Heartland MLS as distributed by MLS GRID. This data may not be complete. We recommend contacting the local school district to confirm school assignments for this home.
Get a cash offer in 3 minutes
Find out how much your home could sell for in as little as 3 minutes with a no-obligation cash offer.
Estimated market value
$231,200
Get a cash offer in 3 minutes
Find out how much your home could sell for in as little as 3 minutes with a no-obligation cash offer.
Estimated market value
$231,200
- Missouri
- Jackson County
- Blue Springs
- 64014
- 501 NW Hunter Dr
Nearby cities
Nearby zip codes
Other Blue Springs Topics
