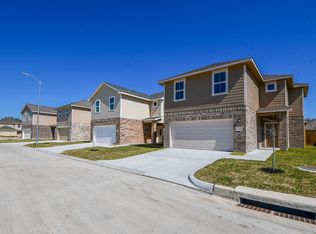
Move-in ready in a private gated community! This brand-new two-story home features a desirable first-floor primary suite and three additional bedrooms upstairs.The first floor offers 9-foot ceilings, an extended entry, a formal dining room, and a spacious open-concept family room. Neat ceremic tile flooring throughout the main living and all wet areas. The gourmet kitchen and bathrooms are finished with elegant granite countertops and vanity tops.The private primary suite includes a glass-enclosed walk-in shower, dual vanities, and a spacious walk-in closet. Step outside to enjoy the covered patio overlooking a backyard with no rear neighbors, offering added privacy. This beautiful new construction home combines modern design, quality finishes, and a prime location in a secure gated subdivision ready for you to move in and enjoy.
Copyright notice - Data provided by HAR.com 2022 - All information provided should be independently verified.
House for rent
$2,200/moFees may apply
2807 Topiary Ln, Houston, TX 77014
4beds
1,774sqft
Price may not include required fees and charges. Learn more|
Singlefamily
Available now
No pets
Air conditioner, electric
2 Attached garage spaces parking
Electric, natural gas
What's special
Formal dining roomCovered patioSpacious walk-in closetGourmet kitchenDesirable first-floor primary suiteThree additional bedrooms upstairsSpacious open-concept family room
- 24 days |
- -- |
- -- |
Zillow last checked:
Listing updated:
Travel times

Let’s turn your rent into credit progress
Build credit history with every on-time payment and get credit for the payment you’re already making.
Facts & features
Interior
Bedrooms & bathrooms
- Bedrooms: 4
- Bathrooms: 3
- Full bathrooms: 2
- 1/2 bathrooms: 1
Rooms
- Room types: Formal Dining, Formal Living
Heating
- Electric, Natural Gas
Cooling
- Air Conditioner, Electric
Appliances
- Included: Dishwasher, Garbage Disposal, Microwave Oven
Features
- Primary Bed - 1st Floor, Walk In Closet, Walk-In Closet(s)
Interior area
- Total interior livable area: 1,774 sqft
Property
Parking
- Total spaces: 2
- Parking features: Attached, Garage
- Has attached garage: Yes
- Details: Contact manager
Features
- Stories: 2
- Exterior features: 0 Up To 1/4 Acre, Primary Bed - 1st Floor, Walk In Closet, Walk-In Closet(s)
Lot
- Features: Subdivided
Details
- Additional structures: Garage(s)
- Parcel number: 1453030010015
Construction
Type & style
- Home type: SingleFamily
- Architectural style: Traditional
- Property subtype: SingleFamily
Condition
- Year built: 2024
Community & HOA
Location
- Region: Houston
Financial & listing details
- Lease term: Long Term,12 Months
Nearby apartments for rent



Price history
| Date | Event | Price |
|---|---|---|
| 7/28/2026 | Listed for rent | $2,200$1/sqft |
Source:  HAR #93131386 Report a problem HAR #93131386 Report a problem | ||
| 10/25/2025 | Price change | $299,000-0.3%$169/sqft |
Source:  HAR #77628869 Report a problem HAR #77628869 Report a problem | ||
| 7/18/2025 | Price change | $299,900-1.7%$169/sqft |
Source: HAR #65478040 Report a problem | ||
| 10/14/2024 | Listed for sale | $305,000$172/sqft |
Source: HAR #2742729 Report a problem | ||
| 7/31/2024 | Listing removed | $305,000$172/sqft |
Source: HAR #20447134 Report a problem | ||
| 6/17/2024 | Listed for sale | $305,000$172/sqft |
Source: HAR #20447134 Report a problem | ||
| 6/16/2024 | Listing removed | -- |
Source: HAR #47607725 Report a problem | ||
| 4/11/2024 | Listed for sale | $305,000$172/sqft |
Source: HAR #47607725 Report a problem | ||
Neighborhood: 77014
Nearby schools
GreatSchools rating
- 3/10Deloras E Thompson Elementary SchoolGrades: PK-5Distance: 0.3 mi
- 3/10Stelle Claughton Middle SchoolGrades: 6-8Distance: 0.2 mi
- 1/10Westfield High SchoolGrades: 9-12Distance: 3 mi