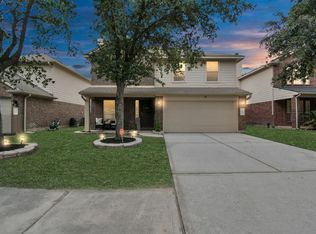
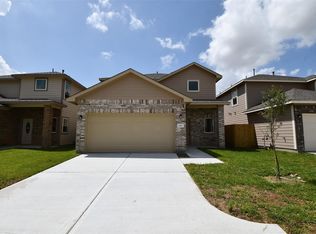
Ready to move in the Gated private subdivision. New construction, first floor Master Suite home and 3 more bedrooms upstairs. With 9-foot ceiling in first floors, extended entry leads past formal dining room to an open family room, all with rich vinyl plank floor and ceramic tile in wet areas, granite counter and vanity tops. The master suite has glass-enclosed shower, dual vanity sinks and walk-in closet. Sized porch in the back. Measurement is proximate.
Copyright notice - Data provided by HAR.com 2022 - All information provided should be independently verified.
House for rent
$2,200/moFees may apply
12202 Heather Flower Ln, Houston, TX 77014
4beds
2,037sqft
Price may not include required fees and charges. Learn more|
Singlefamily
Available now
No pets
Air conditioner, electric
Electric dryer hookup laundry
2 Attached garage spaces parking
Electric, natural gas
What's special
Formal dining roomOpen family roomRich vinyl plank floorWalk-in closetFirst floor master suiteDual vanity sinksExtended entry
- 25 days |
- -- |
- -- |
Zillow last checked:
Listing updated:
Travel times

Let’s turn your rent into credit progress
Build credit history with every on-time payment and get credit for the payment you’re already making.
Facts & features
Interior
Bedrooms & bathrooms
- Bedrooms: 4
- Bathrooms: 3
- Full bathrooms: 2
- 1/2 bathrooms: 1
Rooms
- Room types: Utility Room
Heating
- Electric, Natural Gas
Cooling
- Air Conditioner, Electric
Appliances
- Included: Dishwasher, ENERGY STAR Qualified Appliances, Electric Oven, Garbage Disposal, Gas Range, Microwave Oven
- Laundry: Electric Dryer Hookup, Gas Dryer Hookup, Hookups, Washer Hookup
Features
- Ceiling Fan(s), High Ceilings, Primary Bed - 1st Floor, Walk In Closet, Walk-In Closet(s)
- Flooring: Carpet, Tile, Vinyl
Interior area
- Total interior livable area: 2,037 sqft
Property
Parking
- Total spaces: 2
- Parking features: Attached, Garage
- Has attached garage: Yes
- Details: Contact manager
Features
- Stories: 2
- Exterior features: 0 Up To 1/4 Acre, Primary Bed - 1st Floor, Walk In Closet, Walk-In Closet(s)
Lot
- Features: Corner Lot
Details
- Additional structures: Garage(s)
- Parcel number: 1453030010013
Construction
Type & style
- Home type: SingleFamily
- Architectural style: Traditional
- Property subtype: SingleFamily
Condition
- Year built: 2024
Community & HOA
Location
- Region: Houston
Financial & listing details
- Lease term: Long Term,12 Months
Nearby apartments for rent


Price history
| Date | Event | Price |
|---|---|---|
| 8/14/2026 | Listed for rent | $2,200$1/sqft |
Source:  HAR #80613548 Report a problem HAR #80613548 Report a problem | ||
| 8/5/2026 | Listing removed | $2,200$1/sqft |
Source: HAR #80613548 Report a problem | ||
| 7/28/2026 | Listed for rent | $2,200$1/sqft |
Source: HAR #80613548 Report a problem | ||
| 1/24/2025 | Price change | $320,000-1.5%$157/sqft |
Source:  HAR #37700286 Report a problem HAR #37700286 Report a problem | ||
| 10/2/2024 | Listed for sale | $325,000$160/sqft |
Source: HAR #88681337 Report a problem | ||
| 9/17/2024 | Listing removed | $325,000$160/sqft |
Source: HAR #2773251 Report a problem | ||
| 6/17/2024 | Listed for sale | $325,000$160/sqft |
Source: HAR #2773251 Report a problem | ||
| 6/16/2024 | Listing removed | -- |
Source: HAR #19474251 Report a problem | ||
| 3/24/2024 | Listed for sale | $325,000$160/sqft |
Source: HAR #19474251 Report a problem | ||
| 3/18/2024 | Pending sale | $325,000$160/sqft |
Source: HAR #19474251 Report a problem | ||
| 2/15/2024 | Listed for sale | $325,000$160/sqft |
Source: HAR #19474251 Report a problem | ||
Neighborhood: 77014
Nearby schools
GreatSchools rating
- 3/10Deloras E Thompson Elementary SchoolGrades: PK-5Distance: 0.2 mi
- 3/10Stelle Claughton Middle SchoolGrades: 6-8Distance: 0.2 mi
- 1/10Westfield High SchoolGrades: 9-12Distance: 3 mi