Welcome to this exceptional estate home in Parkland Estates, one of the most coveted neighborhoods in South Tampa situated on over ½ acre on a beautiful tree lined street. Step through the front entryway built of Italian imported stone into the beautiful and welcoming foyer with a lovely half circle staircase. Off to your left is an oversized dining room with fireplace and space to accommodate 12+ dinner guests. Beyond the foyer is a cozy parlor with a small seating area and a baby grand piano overlooking the gorgeous black bottom pool and enormous privately walled in back yard. Situated to the left of the foyer is the heart of the home with a huge kitchen with a double island, walk-in pantry, 72-inch Viking gas range, bar area and eat in kitchen all overlooking the expansive family room with vaulted beamed ceiling. There are multiple glass doors in the family room that open to the pool area and lanai. This one-of-a-kind yard is surrounded by a 6 ½ foot concrete block wall and a 20-foot hedge giving you ultimate security and privacy. On the other end of the home is a guest suite which easily fits a king-sized bed, a home gym, the downstairs laundry and mudroom, an in-home steam room with Bose speakers as well as the enormous owner’s suite. The owner’s suite overlooks the pool through French doors, has his and hers closets, and a spa like bathroom with a walk-in shower, soaking tub, double sink vanities, and a faux fireplace. Take one of the two staircases up to the 2nd story which features an enormous bonus room plus 3 spacious bedroom suites and a very convenient climate-controlled storage room. This estate home is perfectly maintained with a brand-new roof, all new AC’s, an electric wrought iron gate, upstairs and downstairs laundry rooms, built-in outdoor seating, a basketball court, outdoor kitchen+++ the amenities and details are too numerous to list… this is a MUST SEE!
Sold for $5,350,000
$5,350,000
2807 W PARKLAND BOULEVARD, TAMPA, FL 33609
5beds
7,906sqft
Single Family Residence
Built in 1948
0.51 Acres Lot
$5,240,800 Zestimate®
$677/sqft
$8,603 Estimated rent
Home value
$5,240,800
$4.82M - $5.66M
$8,603/mo
Zestimate® history
Owner options
List your home for rent
$8,603/mo
Rent Zestimate®
Find your next renter with Zillow Rental Manager. Plus, with online applications, you can quickly screen prospective tenants – for free.
$8,603/mo
Rent Zestimate®
Refinance and save
$36,549/mo
Est. payment
Refinancing to a lower rate could help reduce your monthly payments and save thousands over the life of the loan.
$36,549/mo
Est. payment
Explore your selling options
Work with a Zillow partner agent
Leverage their expertise and Zillow's premium Showcase listings to get your home seen by more buyers.
Get startedList with your own agent
Get your home in front of millions of buyers by listing it on Zillow.
Learn how to do itSell it yourself
Take full control of how buyers see your home on Zillow by listing For Sale by Owner (FSBO).
List your homeWhat's special
Zillow last checked:
Listing updated:
Listed by:
Gregory Margliano 305-851-2820,
COMPASS FLORIDA LLC 813-365-9935
Bought with:
Gregory Margliano, 3026233
COMPASS FLORIDA LLC
Source: Stellar MLS,MLS#: TB8435131 Originating MLS: Suncoast Tampa
Originating MLS: Suncoast Tampa
Facts & features
Interior
Bedrooms & bathrooms
- Bedrooms: 5
- Bathrooms: 6
- Full bathrooms: 6
Primary bedroom
- Features: Walk-In Closet(s)
- Level: First
Bedroom 2
- Features: Walk-In Closet(s)
- Level: First
Bedroom 3
- Features: Walk-In Closet(s)
- Level: Second
Bedroom 4
- Features: Built-in Closet
- Level: Second
Bedroom 5
- Features: Built-in Closet
- Level: Second
Dining room
- Level: First
Family room
- Level: First
Kitchen
- Level: First
Living room
- Level: First
Heating
- Central
Cooling
- Central Air
Appliances
- Included: Dishwasher, Dryer, Washer
- Laundry: Laundry Room
Features
- Ceiling Fan(s), Eating Space In Kitchen, Kitchen/Family Room Combo, Primary Bedroom Main Floor, Solid Wood Cabinets, Split Bedroom, Stone Counters, Walk-In Closet(s)
- Flooring: Carpet, Tile, Hardwood
- Windows: Window Treatments
- Has fireplace: Yes
- Fireplace features: Other Room
Interior area
- Total structure area: 9,450
- Total interior livable area: 7,906 sqft
Property
Parking
- Total spaces: 3
- Parking features: Garage - Attached
- Attached garage spaces: 3
Features
- Levels: Two
- Stories: 2
- Exterior features: Sidewalk
- Has private pool: Yes
- Pool features: In Ground
Lot
- Size: 0.51 Acres
- Dimensions: 139 x 160
Details
- Parcel number: A2729183Q100000900021.0
- Zoning: RS-75
- Special conditions: None
Construction
Type & style
- Home type: SingleFamily
- Property subtype: Single Family Residence
Materials
- Block
- Foundation: Slab
- Roof: Shingle
Condition
- New construction: No
- Year built: 1948
Utilities & green energy
- Sewer: Public Sewer
- Water: Public
- Utilities for property: Public
Community & HOA
Community
- Pet fee: $0 monthly
- Subdivision: PARKLAND ESTATES REV
HOA
- Has HOA: No
Location
- Region: Tampa
Financial & listing details
- Price per square foot: $677/sqft
- Tax assessed value: $3,971,030
- Annual tax amount: $24,831
- Date on market: 10/6/2025
- Listing terms: Cash,Conventional
- Ownership: Fee Simple
- Total actual rent: 0
- Road surface type: Paved
Price history
| Date | Event | Price |
|---|---|---|
| 12/15/2025 | Sold | $5,350,000-2.7%$677/sqft |
Source:  Stellar MLS #TB8435131 Report a problem Stellar MLS #TB8435131 Report a problem | ||
| 10/7/2025 | Pending sale | $5,499,000+10%$696/sqft |
Source: Stellar MLS #TB8435131 Report a problem | ||
| 7/30/2022 | Listing removed | -- |
Source: Stellar MLS #T3356020 Report a problem | ||
| 2/18/2022 | Listed for sale | $5,000,000+455.6%$632/sqft |
Source: Stellar MLS #T3356020 Report a problem | ||
| 4/9/2004 | Sold | $900,000$114/sqft |
Source: Public Record Report a problem | ||
Public tax history
| Year | Property taxes | Tax assessment |
|---|---|---|
| 2025 | $26,621 +7.2% | $1,359,743 +2.9% |
| 2024 | $24,831 +2.2% | $1,321,422 +3% |
| 2023 | $24,288 +2.4% | $1,282,934 +3% |
| 2022 | $23,711 +6.5% | $1,245,567 +8.5% |
| 2021 | $22,271 +0.8% | $1,147,860 +1.4% |
| 2020 | $22,091 +1.6% | $1,132,012 +2.3% |
| 2019 | $21,748 | $1,106,561 +1.9% |
| 2018 | $21,748 +0.5% | $1,085,928 -28.8% |
| 2017 | $21,635 +1.2% | $1,525,785 +46.5% |
| 2016 | $21,379 +2.8% | $1,041,717 +0.7% |
| 2015 | $20,787 +0.3% | $1,034,476 +0.8% |
| 2014 | $20,717 | $1,026,266 +1.5% |
| 2013 | $20,717 +0.4% | $1,011,100 +1.7% |
| 2012 | $20,640 +2.9% | $994,199 +3% |
| 2011 | $20,056 +2.2% | $965,242 +1.5% |
| 2010 | $19,617 +2.2% | $950,977 +2.7% |
| 2009 | $19,193 +13.4% | $925,976 -9.8% |
| 2008 | $16,918 -8.6% | $1,026,059 +15.8% |
| 2007 | $18,512 -15.3% | $886,392 -7.2% |
| 2006 | $21,852 +0.1% | $954,807 +3% |
| 2005 | $21,839 | $926,997 -26.8% |
| 2004 | -- | $1,267,211 +196.9% |
| 2003 | -- | $426,822 +2.4% |
| 2002 | -- | $416,818 +1.8% |
| 2001 | -- | $409,412 -42.6% |
| 2000 | $9,497 | $713,354 |
Find assessor info on the county website
Neighborhood: Parkland Estates
Nearby homes
- $1,580,0003 bd2 ba3.2k sqft2811 W Parkland Blvd, Tampa, FL 33609Sold
- $1,968,0005 bd2 ba3.5k sqft2805 W Parkland Blvd, Tampa, FL 33609Off Market
- $3,070,2004 bd5 ba4.2k sqft2813 W Parkland Blvd, Tampa, FL 33609Off Market
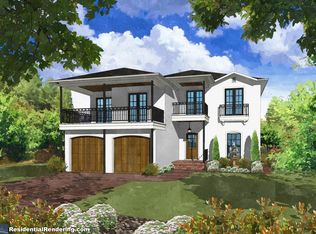
- $2,450,7004 bd1 ba725 sqft2802 W Terrace Dr, Tampa, FL 33609Off Market
- $2,933,9003 bd6 ba4.8k sqft2806 W Terrace Dr, Tampa, FL 33609Off Market
- $2,880,8004 bd6 ba4.1k sqft2815 W Parkland Blvd, Tampa, FL 33609Off Market
- $5,182,6005 bd7 ba6.7k sqft2808 W Parkland Blvd, Tampa, FL 33609Off Market
- $6,500,0005 bd5 ba6.7k sqft2804 W Parkland Blvd, Tampa, FL 33609Sold
Nearby schools
GreatSchools rating
- 9/10Mitchell Elementary SchoolGrades: PK-5Distance: 0.5 mi
- 9/10Wilson Middle SchoolGrades: 6-8Distance: 1.2 mi
- 8/10Plant High SchoolGrades: 9-12Distance: 1.1 mi
Get a cash offer in 3 minutes
Find out how much your home could sell for in as little as 3 minutes with a no-obligation cash offer.
Estimated market value
$5,240,800
Get a cash offer in 3 minutes
Find out how much your home could sell for in as little as 3 minutes with a no-obligation cash offer.
Estimated market value
$5,240,800
- Florida
- Hillsborough County
- Tampa
- 33609
- Parkland Estates
- 2807 W PARKLAND BOULEVARD
Nearby cities
Nearby neighborhoods
Nearby zip codes
Other Tampa Topics
