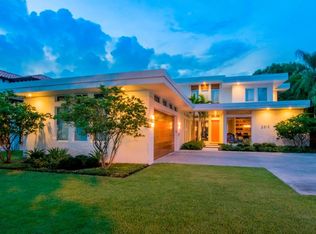
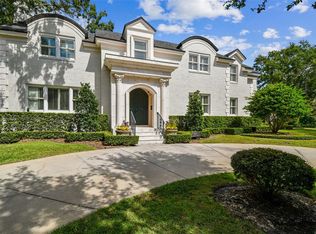
Let us build your dream home in beautiful Parkland Estates! This home is under construction with a completion date of Fall 2016. Features Include: 60 x 160 Lot (9,600 SF of Land) +/- 4,261 square feet air conditioned 4 Bedrooms / 4.5 Baths plus a Bonus Room and a Study / Den Concrete masonry block walls for 1st and 2nd floor 1st Floor: Kitchen / Great Room, Dining Room, Study / Den with optional Full Bath, Powder Bath, Mudroom with built-In Cubbies 2nd Floor: 4 Bedrooms with 4 Full Baths plus a Bonus Room Laundry on the 2nd floor 3 car garage with additional storage space Front and Rear porches Traditional Southern Architecture (Optional Upgraded Key West Exterior) Meetings with interior designer for color and material selections for cabinets, flooring, tile, countertops, and paint colors Optional Pool & Spa Optional Outdoor Kitchen EXTERIOR FEATURES: Stucco exterior in smooth finish, with rounded window and door returns Architectural Stone and Foam accents at selective locations White vinyl single hung windows, with insulated and hurricane impact glass Front and Rear Porches with stained wood T&G ceilings Architectural Dimensional asphalt roof shingles Oversized Front Door in Andean Walnut wood Decorative landscaping, sod and irrigation INTERIOR FEATURES: 10 foot ceilings on the 1st floor and 10 foot ceilings on the 2nd floor 7 ¼ inch baseboards with profiled cap molding on 1st floor and 2nd floor 7 ¼ inch crown molding on 1st floor and in the Master Bedroom/Bathroom Decorative Box Beam Ceiling at Entry Foyer Architectural columns at select locations All window and door casings to include wood casing Decorative wrought-Iron and wood staircase Mudroom Cubbies off the garage 8 foot tall doors on 1st floor & 2nd floor Schlage lever style door hardware in oil rubbed bronze, or satin nickel 5 inch wide plank, hand scrapped floors on 1st Floor and 2nd Floor Hallway Master Shower tiled from floor to ceiling Built-in closet shelving systems for Master Bedroom (California Closet style) Built-Prewire for Security and Surround Sound Tankless Gas Water Heater GOURMET KITCHEN Kitchen Cabinets: a multitude of door profiles (shaker, recessed or raised panel); stained maple or painted doors; solid wood dovetail drawer boxes 3 inch cabinetry crown molding; light rail and under cabinet lighting Kitchen Island: sides and back of island to include decorative cabinet panels or applied moldings with furniture base legs 3 CM granite in 8 color choices with 3 edge profile choices Walk-In kitchen pantry with 4 rows of solid wood shelving Appliances: gourmet style appliances including gas range Contact us today to learn more!
This property is not currently displayed as for sale or rent on Zillow. This may be different from what's on other websites or public sources.