Skip main navigation
Sold for $1,000,000
  • Listing Provided by: Anvil Real Estate
    Bought with: eXp Realty of California Inc
    $1,000,000

    28071 Georgetown #1, Mission Viejo, CA 92692

    3beds
    1,543sqft
    Condominium
    Built in 1986
    -- sqft lot
    $1,041,800 Zestimate®
    $648/sqft
    $4,216 Estimated rent

    Home value

    $1,041,800

    $990,000 - $1.10M

    $4,216/mo

    Zestimate® history
    Loading
    Loading...

    Owner options

    List your home for rent

    $4,216/mo

    Rent Zestimate®

    Find your next renter with Zillow Rental Manager. Plus, with online applications, you can quickly screen prospective tenants – for free.

    Learn more

    $4,216/mo

    Rent Zestimate®

    Refinance and save

    $6,637/mo

    Est. payment

    Refinancing to a lower rate could help reduce your monthly payments and save thousands over the life of the loan.

    See today's rates

    $6,637/mo

    Est. payment

    Explore your selling options

    Work with a Zillow partner agent

    Leverage their expertise and Zillow's premium Showcase listings to get your home seen by more buyers.

    Get started

    List with your own agent

    Get your home in front of millions of buyers by listing it on Zillow.

    Learn how to do it

    Sell it yourself

    Take full control of how buyers see your home on Zillow by listing For Sale by Owner (FSBO).

    List your home

    What's special

    Tennis courtsPrivate balconyPrivate patioGenerous secondary bedroomSummer concertsCompletely updated bathroomsFront patio
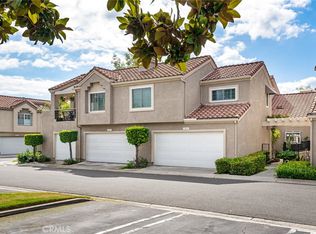
    Welcome Home! This one of a kind end-unit in the highly desirable community of Coral Gardens features three spacious bedrooms and three completely updated bathrooms, including a sought-after downstairs bedroom with no neighbors above or below! Offering the largest floor plan in the community, this home has been meticulously upgraded with Quartz countertops throughout the kitchen, backsplash and bathrooms! As soon as you walk in from your gated courtyard, you’re welcomed by the white oak luxury vinyl floors and the captivating vaulted ceilings! To the right, you have the kitchen of your dreams with the custom cabinets, stainless steel appliances, recessed lights and 48” peninsula Quartz countertops! The main living space has a tastefully updated fireplace with a gorgeous hearth and mantle that is perfect to fire up during the holidays. Outside you have a private patio that is great for the summer BBQ’s! This wonderful home also features an attached two-car garage complete with storage shelving. Heading upstairs, you have a generous secondary bedroom with their own full bathroom! Down the hall you have the primary bedroom that boasts vaulted ceilings with a ceiling fan, recessed lighting, and access to your very own private balcony! The primary suite includes an updated double vanity, walk in closet, walk in shower and a barn door for privacy. Association includes Pool, Spa, Outdoor Kitchen and Tennis Courts. You can enjoy the 4th of July Street Fair off Olympiad, then relax in your own front patio as you watch the fireworks display put on by the City of Mission Viejo! Property includes access to Mission Viejo Lake; with just a 5-minute walk you’ll enjoy the sun, water, paddle boarding, kayaking, fishing, boating, summer concerts and more! Coral Gardens complex is patrolled by a security company.

    Zillow last checked:

    Listing updated:

    Listing Provided by:

    Melody Smith DRE #01719799 Melody@anvilreinc.com,

    Anvil Real Estate

    Bought with:

    Steven Hurd, DRE #01868634

    eXp Realty of California Inc

    Samira Hurd, DRE #01931693

    eXp Realty of California Inc

    Source: CRMLS,MLS#: OC24068874MLS LogoOriginating MLS: California Regional MLS

    Facts & features

    Interior

    Bedrooms & bathrooms
    • Bedrooms: 3
    • Bathrooms: 3
    • Full bathrooms: 3
    • Main level bathrooms: 1
    • Main level bedrooms: 1
    Primary bedroom
    • Features: Primary Suite
    Bedroom
    • Features: Bedroom on Main Level
    Bathroom
    • Features: Bathroom Exhaust Fan, Bathtub, Dual Sinks, Quartz Counters, Remodeled, Soaking Tub, Separate Shower, Tub Shower, Upgraded, Vanity
    Kitchen
    • Features: Kitchen/Family Room Combo, Quartz Counters, Remodeled, Self-closing Cabinet Doors, Self-closing Drawers, Updated Kitchen
    Cooling
    • Central Air
    Appliances
    • Included: Dishwasher, Disposal, Gas Range, Microwave, Water Heater
    • Laundry: Washer Hookup, Gas Dryer Hookup, Inside, In Garage
    Features
    • Breakfast Bar, Balcony, Ceiling Fan(s), Separate/Formal Dining Room, Eat-in Kitchen, High Ceilings, In-Law Floorplan, Open Floorplan, Quartz Counters, Stone Counters, Recessed Lighting, Storage, Two Story Ceilings, Unfurnished, Attic, Bedroom on Main Level, Primary Suite, Walk-In Closet(s)
    • Flooring: Vinyl
    • Windows: Screens
    • Has fireplace: Yes
    • Fireplace features: Family Room, Gas
    • Common walls with other units/homes: 2+ Common Walls
    Interior area
    • Total interior livable area: 1,543 sqft

    Property

    Parking
    • Total spaces: 3
    • Parking features: Direct Access, Door-Single, Garage, Garage Door Opener, Guest, Permit Required
    • Attached garage spaces: 2
    • Uncovered spaces: 1
    Accessibility
    • Accessibility features: Accessible Doors
    Features
    • Levels: Two
    • Stories: 2
    • Entry location: Porch
    • Patio & porch: Concrete, Covered, Deck, Front Porch, Open, Patio
    • Exterior features: Awning(s), Lighting, Rain Gutters
    • Pool features: In Ground, Association
    • Has spa: Yes
    • Spa features: Association
    • Fencing: Block,Wrought Iron
    • Has view: Yes
    • View description: Neighborhood
    Lot
    • Features: 0-1 Unit/Acre, Corner Lot, Garden, Landscaped, Near Park
    Details
    • Parcel number: 93084460
    • Special conditions: Standard

    Construction

    Type & style
    • Home type: Condo
    • Architectural style: Contemporary,Patio Home
    • Property subtype: Condominium
    • Attached to another structure: Yes
    Materials
    • Drywall, Stucco
    • Foundation: Slab
    • Roof: Spanish Tile
    Condition
    • Updated/Remodeled,Turnkey
    • New construction: No
    • Year built: 1986

    Utilities & green energy

    • Electric: 220 Volts in Garage, Standard
    • Sewer: Public Sewer
    • Water: Public
    • Utilities for property: Cable Available, Electricity Connected, Natural Gas Connected, Phone Available, Sewer Connected, Water Connected

    Community & neighborhood

    Security
    • Security features: Carbon Monoxide Detector(s), Smoke Detector(s)
    Community
    • Community features: Biking, Curbs, Storm Drain(s), Sidewalks, Park
    Location
    • Region: Mission Viejo
    • Subdivision: Coral Gardens (Cdn)

    HOA & financial

    HOA
    • Has HOA: Yes
    • HOA fee: $380 monthly
    • Amenities included: Maintenance Grounds, Pool, Spa/Hot Tub, Security, Tennis Court(s), Trail(s)
    • Association name: Palm Gardens
    • Association phone: 949-972-4034
    • Second HOA fee: $28 monthly
    • Second association name: Lake Mission Viejo
    • Second association phone: 949-770-1313

    Other

    Other facts
    • Listing terms: Cash,Cash to New Loan
    • Road surface type: Paved

    Price history

    DateEventPrice
    5/13/2024Sold$1,000,000+53.8%$648/sqft
    Source: CRMLS #OC24068874 Report a problem
    5/5/2021Sold$650,000+51.2%$421/sqft
    Source: Public Record Report a problem
    6/28/2018Listing removed$3,100$2/sqft
    Source: Stone Creek Real Estate Servic #OC18142425 Report a problem
    6/20/2018Price change$3,100-3.1%$2/sqft
    Source: Stone Creek Real Estate Servic #OC18142425 Report a problem
    6/16/2018Listed for rent$3,200+6.7%$2/sqft
    Source: Stone Creek Real Estate Servic #OC18142425 Report a problem
    7/26/2016Listing removed$3,000+7.1%$2/sqft
    Source: Stone Creek Real Estate Servic #OC16124799 Report a problem
    7/30/2015Listing removed$2,800$2/sqft
    Source: Stone Creek Real Estate Servic #OC15162068 Report a problem
    7/25/2015Listed for rent$2,800$2/sqft
    Source: Stone Creek Real Estate Servic #OC15162068 Report a problem
    7/3/2013Sold$430,000+180.1%$279/sqft
    Source: Public Record Report a problem
    11/9/1995Sold$153,500+43.5%$99/sqft
    Source: Public Record Report a problem
    8/21/1995Sold$107,000+27.6%$69/sqft
    Source: Public Record Report a problem
    6/19/1995Sold$83,874+299.4%$54/sqft
    Source: Public Record Report a problem
    4/7/1995Sold$21,000$14/sqft
    Source: Public Record Report a problem

    Public tax history

    YearProperty taxesTax assessment
    2025$10,414 +47.3%$1,020,000 +47.9%
    2024$7,069 +2.9%$689,785 +2%
    2023$6,868 +1.8%$676,260 +2%
    2022$6,745 +34.6%$663,000 +36.1%
    2021$5,009 +0.9%$486,975 +1%
    2020$4,965 $481,982 +2%
    2019$4,965 +2%$472,532 +2%
    2018$4,866 +4%$463,267 +2%
    2017$4,680 $454,184 +2%
    2016$4,680 +1.7%$445,279 +1.5%
    2015$4,603 +3.1%$438,591 +2%
    2014$4,466 $430,000 +107.7%
    2013-- $207,075 +2%
    2012-- $203,015 +2%
    2011-- $199,035 +0.8%
    2010-- $197,548 -0.2%
    2009-- $198,018 +2%
    2008-- $194,136 +2%
    2007-- $190,330 +2%
    2006-- $186,599 +2%
    2005-- $182,941 +2%
    2004-- $179,354 +1.9%
    2003-- $176,067 +2%
    2002-- $172,615 +2%
    2001$1,813 +1.5%$169,231 +2%
    2000$1,787 $165,913

    Find assessor info on the county website

    Neighborhood: 92692

    Nearby schools

    GreatSchools rating
    Schools provided by the listing agent
    • Elementary: Melinda Heights
    • Middle: Rancho Santa Margarita
    • High: Trabucco Hills

    Source: CRMLS. This data may not be complete. We recommend contacting the local school district to confirm school assignments for this home.

    Get a cash offer in 3 minutes
    Find out how much your home could sell for in as little as 3 minutes with a no-obligation cash offer.
    Estimated market value
    $1,041,800
    Get a cash offer in 3 minutes
    Find out how much your home could sell for in as little as 3 minutes with a no-obligation cash offer.
    Estimated market value
    $1,041,800