Welcome to this lovely, large Coral Gardens Townhouse in Mission Viejo, walking distance to the fabulous, famous Lake Mission Viejo! First, walk through charming Gated front Courtyard to Front Door. This Home has many desirable attributes such 2 Primary Bedrooms, one upstairs & one downstairs & both with En-Suite Bathrooms! It also has a third Bedroom which is downstairs (it currently has no closet). The immediate feel of the home is welcoming and enormous as the height of the ceiling over the living room & dining room is massive! This is a spectacular Floorplan that many have made into a 4 Bedroom by adding a Loft over the Dining Room. The Flooring for the whole Downstairs is Gorgeous Pergo Planks. The generous sized Kitchen has Stainless Steel Appliances- Gas Range, Microwave & Dishwasher, White Cabinets & Granite Counters! Sunny Garden Window Too! It has a Breakfast Bar which opens to the Dining Room. The Living Room has a cozy gas Fireplace, Mantle, Slider with Shutters to the large, private rear Yard where there's room for child's play, BBQing, & unwinding after a long day! The Patio has newly epoxied concrete. The Downstairs is flooded with Natural Light! Downstairs Primary Bedroom has 2 Closets w Built-In Organizers & upgraded Carrera Stone Vanity. Upstairs Primary BR has 2 closets, also with Built-In Closet Organizers, upgraded Marble Vanity, full Bath and a private Balcony to sip your morning coffee! Third Bathroom is a 1/2 Bathroom downstairs next to BR #3. Attached Full 2 Car Garage with Storage, Washer & Dryer Hookups & plenty of room for 2 Cars! Just outside is more ample parking for guests! Other Amenities are big Baseboards, Crown Molding, & 6-Panel Doors! Coral Garden amenities: Lovely Pool, 2 Jacuzzis, Tennis Courts, 2 Permit Parking Spots for Owners. Nearby great Schools, Shopping, Dining, Biking & Hiking Trails & Lake MV! Also Low Tax Rate of 1.03% !
Sold for $845,000
Listed by: Regency Real Estate Brokers • Sally Calder • Contact: 949-463-0713
Bought with: First Title Realty Inc
$845,000
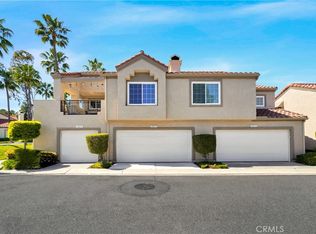
28092 Lucaya #22, Mission Viejo, CA 92692
3beds
1,429sqft
Townhouse
Built in 1987
-- sqft lot
$921,300 Zestimate®
$591/sqft
$3,982 Estimated rent
Home value
$921,300
$875,000 - $967,000
$3,982/mo
Zestimate® history
Owner options
List your home for rent
$3,982/mo
Rent Zestimate®
Find your next renter with Zillow Rental Manager. Plus, with online applications, you can quickly screen prospective tenants – for free.
$3,982/mo
Rent Zestimate®
Refinance and save
$5,667/mo
Est. payment
Refinancing to a lower rate could help reduce your monthly payments and save thousands over the life of the loan.
$5,667/mo
Est. payment
Explore your selling options
Work with a Zillow partner agent
Leverage their expertise and Zillow's premium Showcase listings to get your home seen by more buyers.
Get startedList with your own agent
Get your home in front of millions of buyers by listing it on Zillow.
Learn how to do itSell it yourself
Take full control of how buyers see your home on Zillow by listing For Sale by Owner (FSBO).
List your homeWhat's special
Lovely poolPrivate rear yardCozy gas fireplaceTennis courtsPlenty of roomGranite countersBig baseboards
Zillow last checked:
Listing updated:
Listed by:
Sally Calder DRE #00904291 949-463-0713,
Regency Real Estate Brokers
Bought with:
Tracey Ireland, DRE #01847141
First Title Realty Inc
Source: CRMLS,MLS#: OC23177831 Originating MLS: California Regional MLS
Originating MLS: California Regional MLSFacts & features
Interior
Bedrooms & bathrooms
- Bedrooms: 3
- Bathrooms: 3
- Full bathrooms: 2
- 1/2 bathrooms: 1
- Main level bathrooms: 2
- Main level bedrooms: 2
Rooms
- Room types: Bedroom, Kitchen, Primary Bathroom, Primary Bedroom, Dining Room
Primary bedroom
- Features: Main Level Primary
Primary bedroom
- Features: Multiple Primary Suites
Bedroom
- Features: Bedroom on Main Level
Bathroom
- Features: Bathroom Exhaust Fan, Bathtub, Solid Surface Counters, Separate Shower, Tub Shower, Walk-In Shower
Kitchen
- Features: Granite Counters, Kitchen/Family Room Combo, Updated Kitchen
Heating
- Central, Forced Air, Natural Gas
Cooling
- Central Air, Electric
Appliances
- Included: Dishwasher, Free-Standing Range, Gas Range, Gas Water Heater, Microwave, Range Hood, Water To Refrigerator
- Laundry: Washer Hookup, Electric Dryer Hookup, Gas Dryer Hookup, In Garage
Features
- Breakfast Bar, Balcony, Crown Molding, Cathedral Ceiling(s), Separate/Formal Dining Room, Granite Counters, High Ceilings, Pantry, Recessed Lighting, Bedroom on Main Level, Main Level Primary, Multiple Primary Suites
- Flooring: Laminate
- Doors: Mirrored Closet Door(s), Panel Doors, Sliding Doors
- Windows: Plantation Shutters, Screens, Shutters
- Has fireplace: Yes
- Fireplace features: Family Room, Gas, Gas Starter
- Common walls with other units/homes: 2+ Common Walls,No One Below
Interior area
- Total interior livable area: 1,429 sqft
Property
Parking
- Total spaces: 2
- Parking features: Door-Multi, Direct Access, Garage Faces Front, Garage, No Driveway, On Street, See Remarks
- Attached garage spaces: 2
Accessibility
- Accessibility features: None
Features
- Levels: Two
- Stories: 2
- Entry location: 1
- Patio & porch: Concrete, Open, Patio
- Pool features: Community, Gunite, Heated, In Ground, Association
- Has spa: Yes
- Spa features: Association, Community, Gunite, Heated, In Ground
- Fencing: Excellent Condition,Wrought Iron
- Has view: Yes
- View description: None
Lot
- Features: Back Yard, Cul-De-Sac, Walkstreet, Yard
Details
- Additional structures: Tennis Court(s)
- Parcel number: 93084481
- Special conditions: Standard
Construction
Type & style
- Home type: Townhouse
- Architectural style: Traditional
- Property subtype: Townhouse
- Attached to another structure: Yes
Materials
- Stucco
- Foundation: Slab
- Roof: Spanish Tile
Condition
- Updated/Remodeled,Turnkey
- New construction: No
- Year built: 1987
Utilities & green energy
- Electric: Electricity - On Property
- Sewer: Sewer Tap Paid
- Water: Public
- Utilities for property: Cable Available, Electricity Connected, Natural Gas Connected, Phone Available, Sewer Connected, Water Connected
Community & HOA
Community
- Features: Curbs, Gutter(s), Storm Drain(s), Street Lights, Suburban, Sidewalks, Pool
- Security: Carbon Monoxide Detector(s), Smoke Detector(s)
- Subdivision: Coral Gardens (Cdn)
HOA
- Has HOA: Yes
- Amenities included: Pool, Spa/Hot Tub, Tennis Court(s)
- HOA fee: $347 monthly
- HOA name: Coral Gardens
- HOA phone: 949-716-3998
- Second HOA fee: $25 monthly
- Second HOA name: Lake Missionviejo
- Second HOA phone: 949-770-1313
Location
- Region: Mission Viejo
Financial & listing details
- Price per square foot: $591/sqft
- Tax assessed value: $879,138
- Date on market: 9/24/2023
- Cumulative days on market: 34 days
- Listing terms: Cash,Cash to New Loan,Conventional
- Exclusions: Refrigerator, Washer, Dryer
- Road surface type: Paved
Price history
| Date | Event | Price |
|---|---|---|
| 11/20/2023 | Sold | $845,000-1.6%$591/sqft |
Source:  CRMLS #OC23177831 Report a problem CRMLS #OC23177831 Report a problem | ||
| 10/29/2023 | Contingent | $859,000$601/sqft |
Source: CRMLS #OC23177831 Report a problem | ||
| 10/18/2023 | Price change | $859,000-1.2%$601/sqft |
Source: CRMLS #OC23177831 Report a problem | ||
| 9/24/2023 | Listed for sale | $869,000+60.3%$608/sqft |
Source: CRMLS #OC23177831 Report a problem | ||
| 8/19/2019 | Sold | $542,000+8.4%$379/sqft |
Source: Public Record Report a problem | ||
| 8/10/2007 | Sold | $500,000+130.4%$350/sqft |
Source: Public Record Report a problem | ||
| 2/7/2000 | Sold | $217,000+18.6%$152/sqft |
Source: Public Record Report a problem | ||
| 4/8/1998 | Sold | $183,000+14.4%$128/sqft |
Source: Public Record Report a problem | ||
| 8/25/1993 | Sold | $160,000$112/sqft |
Source: Public Record Report a problem | ||
Public tax history
| Year | Property taxes | Tax assessment |
|---|---|---|
| 2026 | -- | $879,138 +2% |
| 2025 | $8,862 +1.6% | $861,900 +2% |
| 2024 | $8,718 +49.1% | $845,000 +48.3% |
| 2023 | $5,849 +1.8% | $569,738 +2% |
| 2022 | $5,745 +2% | $558,567 +2% |
| 2021 | $5,631 +0.9% | $547,615 +1% |
| 2020 | $5,581 | $542,000 -3% |
| 2019 | $5,581 -3% | $559,000 |
| 2018 | $5,753 +5.2% | $559,000 +5.3% |
| 2017 | $5,469 | $531,000 +8.8% |
| 2016 | $5,469 +8.4% | $488,000 +6.2% |
| 2015 | $5,043 +5.7% | $459,425 |
| 2014 | $4,770 | $459,425 +25% |
| 2013 | -- | $367,540 |
| 2012 | -- | $367,540 -6% |
| 2011 | -- | $391,000 +6% |
| 2010 | -- | $369,000 |
| 2009 | -- | $369,000 -18.5% |
| 2008 | -- | $452,500 +81.8% |
| 2007 | -- | $248,937 +2% |
| 2006 | -- | $244,056 +2% |
| 2005 | -- | $239,271 +2% |
| 2004 | -- | $234,580 +1.9% |
| 2003 | -- | $230,281 +2% |
| 2002 | -- | $225,766 +2% |
| 2001 | $2,355 +17% | $221,340 +16.4% |
| 2000 | $2,013 | $190,117 |
Find assessor info on the county website
Neighborhood: 92692
Nearby homes
- $1,000,0003 bd3 ba1.5k sqft28071 Georgetown #1, Mission Viejo, CA 92692Sold
- $896,4003 bd3 ba1.4k sqft28073 Georgetown #2, Mission Viejo, CA 92692Off Market

- $968,8003 bd3 ba1.5k sqft28081 Georgetown #3, Mission Viejo, CA 92692Off Market
- $854,0002 bd3 ba1.4k sqft28083 Georgetown #4, Mission Viejo, CA 92692Off Market
- $625,5002 bd1 ba988 sqft28075 Georgetown #5, Mission Viejo, CA 92692Off Market
- $611,8002 bd1 ba988 sqft28085 Georgetown #6, Mission Viejo, CA 92692Off Market
- $884,6003 bd3 ba1.5k sqft28101 Georgetown #7, Mission Viejo, CA 92692Off Market
- $831,1002 bd2 ba1.4k sqft28103 Georgetown #8, Mission Viejo, CA 92692Off Market
Nearby schools
GreatSchools rating
- 8/10Melinda Heights Elementary SchoolGrades: K-6Distance: 1.7 mi
- 7/10Rancho Santa Margarita Intermediate SchoolGrades: 7-8Distance: 2.9 mi
- 10/10Trabuco Hills High SchoolGrades: 9-12Distance: 0.9 mi
Get a cash offer in 3 minutes
Find out how much your home could sell for in as little as 3 minutes with a no-obligation cash offer.
Estimated market value
$921,300
Get a cash offer in 3 minutes
Find out how much your home could sell for in as little as 3 minutes with a no-obligation cash offer.
Estimated market value
$921,300
- California
- Orange County
- Mission Viejo
- 92692
- 28092 Lucaya Unit 22
Nearby cities
Nearby zip codes
Other Mission Viejo Topics
