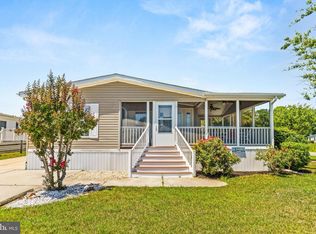
Nice mid size home in wonderful Pot-Nets Bayside has been powerwashed, shrubs trimmed, inside professionally cleaned and is now ready for showings! This is a three bedroom, two full bath home built in 2003 with an 8 ft. by 28 ft screened in porch, plus a 10 ft. by 38 ft long deck for all of your outdoor entertaining! This huge deck has an amazing view of acres of wetlands, and is open so there's plenty of room to Barbeque and invite guests over. The light, bright Kitchen is fully operational with a Dine In area adjacent, offers tons of white beachy cabinets, a Propane Gas Range, Fridge with Icemaker, Microwave and Dishwasher. The Living Room is nice and open and separates The Primary Owner's Suite from the Guest Bedrooms. The Owner's Bedroom is large enough for king size furniture and features an EnSuite Bath with a large shower, soaking tub and a Linen Cabinet. There are many nice features like white raised panel interior doors, drywall in the main areas and smooth drywall ceilings, heat vents against the wall and vaulted ceilings throughout. Lot rent is $1107 per month and includes the use of all amenities in Pot-Nets and a discount on an assigned Boat slip. This home is conveniently located close to Bayside Beach, swimming pool, Fishing pier, golf car paths, playgrounds and the famous Paradise Grill is just a short golf car ride away. There is a shed on site for your storage needs. This home is just waiting for a new family, so schedule your showing soon and enjoy the summer months ahead!
Sold for $130,000
$130,000
28073 Sloop Ave #51035, Millsboro, DE 19966
3beds
1,344sqft
Manufactured Home
Built in 2003
6,000 Square Feet Lot
$159,000 Zestimate®
$97/sqft
$1,818 Estimated rent
Home value
$159,000
$138,000 - $180,000
$1,818/mo
Zestimate® history
Owner options
List your home for rent
$1,818/mo
Rent Zestimate®
Find your next renter with Zillow Rental Manager. Plus, with online applications, you can quickly screen prospective tenants – for free.
$1,818/mo
Rent Zestimate®
Refinance and save
$585/mo
Est. payment
Refinancing to a lower rate could help reduce your monthly payments and save thousands over the life of the loan.
$585/mo
Est. payment
Explore your selling options
Work with a Zillow partner agent
Leverage their expertise and Zillow's premium Showcase listings to get your home seen by more buyers.
Get startedList with your own agent
Get your home in front of millions of buyers by listing it on Zillow.
Learn how to do itSell it yourself
Take full control of how buyers see your home on Zillow by listing For Sale by Owner (FSBO).
List your homeWhat's special
Swimming poolVaulted ceilingsBright kitchenFishing pierWonderful pot-nets baysideHeat ventsProfessionally cleaned
Zillow last checked:
Listing updated:
Listed by:
Elizabeth Lindsey 302-228-1829,
Keller Williams Realty
Bought with:
Elizabeth Lindsey, RS-0023308
Keller Williams Realty
Source: Bright MLS,MLS#: DESU2036918
Facts & features
Interior
Bedrooms & bathrooms
- Bedrooms: 3
- Bathrooms: 2
- Full bathrooms: 2
- Main level bathrooms: 2
- Main level bedrooms: 3
Rooms
- Room types: Living Room, Primary Bedroom, Bedroom 2, Bedroom 3, Kitchen, Bathroom 2, Primary Bathroom
Basement
- Area: 0
Heating
- Forced Air, Propane
Cooling
- Central Air, Electric
Appliances
- Included: Dishwasher, Dryer, Microwave, Oven/Range - Gas, Refrigerator, Washer, Water Heater, Electric Water Heater
Features
- Breakfast Area, Ceiling Fan(s), Combination Kitchen/Dining, Open Floorplan, Kitchen - Table Space, Soaking Tub, Dry Wall, Vaulted Ceiling(s)
- Flooring: Carpet, Vinyl
- Doors: Six Panel, Sliding Glass, Storm Door(s)
- Windows: Vinyl Clad, Skylight(s)
- Has basement: No
- Has fireplace: No
Interior area
- Total structure area: 1,344
- Total interior livable area: 1,344 sqft
- Finished area above ground: 1,344
- Finished area below ground: 0
Property
Parking
- Total spaces: 3
- Parking features: Driveway
- Uncovered spaces: 3
Accessibility
- Accessibility features: 2+ Access Exits, Stair Lift
Features
- Levels: One
- Stories: 1
- Patio & porch: Deck, Screened, Porch, Screened Porch
- Pool features: Community
- Has view: Yes
- View description: Panoramic, Scenic Vista
Lot
- Size: 6,000 Square Feet
- Features: Cleared, Corner Lot, Flood Plain, SideYard(s), Corner Lot/Unit
Details
- Additional structures: Above Grade, Below Grade
- Parcel number: 23430.003.0051035
- Lease amount: $1,107
- Zoning: AR
- Zoning description: residential
- Special conditions: Standard
Construction
Type & style
- Home type: MobileManufactured
- Property subtype: Manufactured Home
Materials
- Vinyl Siding
- Foundation: Pillar/Post/Pier
- Roof: Architectural Shingle
Condition
- Good
- New construction: No
- Year built: 2003
Utilities & green energy
- Sewer: Public Sewer
- Water: Community
Community & HOA
Community
- Features: Pool
- Security: Smoke Detector(s)
- Subdivision: Potnets Bayside
HOA
- Has HOA: No
Location
- Region: Millsboro
Financial & listing details
- Price per square foot: $97/sqft
- Annual tax amount: $366
- Date on market: 3/6/2023
- Listing agreement: Exclusive Right To Sell
- Listing terms: Cash,Conventional
- Ownership: Land Lease
- Road surface type: Paved
- Body type: Double Wide
Price history
| Date | Event | Price |
|---|---|---|
| 7/28/2023 | Sold | $130,000-23.5%$97/sqft |
Source:  Bright MLS #DESU2036918 Report a problem Bright MLS #DESU2036918 Report a problem | ||
| 7/5/2023 | Pending sale | $169,900$126/sqft |
Source: Bright MLS #DESU2036918 Report a problem | ||
| 5/23/2023 | Listed for sale | $169,900$126/sqft |
Source: Bright MLS #DESU2036918 Report a problem | ||
| 5/18/2023 | Pending sale | $169,900$126/sqft |
Source: Bright MLS #DESU2036918 Report a problem | ||
| 5/5/2023 | Contingent | $169,900$126/sqft |
Source: Bright MLS #DESU2036918 Report a problem | ||
| 3/6/2023 | Listed for sale | $169,900$126/sqft |
Source: Bright MLS #DESU2036918 Report a problem | ||
Public tax history
Tax history is unavailable.
Neighborhood: 19966
Nearby homes
- $179,5003 bd-- ba1.3k sqft28073 Sloop Ave, Long Neck, DE 19966Off Market
- $206,6003 bd-- ba1.4k sqft28077 Sloop Ave, Millsboro, DE 19966Off Market
- $239,9003 bd2 ba1.3k sqft34863 Grommet St, Millsboro, DE 19966For Sale
- $233,0003 bd-- ba1.6k sqft28079 Sloop Ave, Millsboro, DE 19966Off Market
- $180,0003 bd2 ba1.7k sqft34859 Grommet St #E-83, Millsboro, DE 19966Pending
- $212,7003 bd-- ba1.5k sqft28083 Sloop Ave, Millsboro, DE 19966Off Market
- $204,5003 bd2 ba1.7k sqft34859 Grommet St, Long Neck, DE 19966Off Market
- $230,3003 bd-- ba1.6k sqft34805 Turnbuckle St, Millsboro, DE 19966Off Market
Nearby schools
GreatSchools rating
- 5/10Long Neck Elementary SchoolGrades: K-5Distance: 2.5 mi
- 4/10Millsboro Middle SchoolGrades: 6-8Distance: 8.1 mi
- 3/10Sussex Central High SchoolGrades: 9-12Distance: 9.9 mi
Schools provided by the listing agent
- Elementary: Long Neck
- Middle: Millsboro
- High: Indian River
- District: Indian River
Source: Bright MLS. This data may not be complete. We recommend contacting the local school district to confirm school assignments for this home.
Sell for more on Zillow
Get a Zillow Showcase℠ listing at no additional cost and you could sell for .
$159,000
2% more
+$3,180
With Zillow Showcase(estimated)
$162,180
- Delaware
- Sussex County
- Millsboro
- 19966
- 28073 Sloop Ave Unit 51035
Nearby cities
Nearby zip codes
Other Millsboro Topics
