Welcome to Bayside, the original Pot-Nets Community, where the beauty of nature meets the comfort of home. Nestled between the serene Indian River and the picturesque Rehoboth Bays, this waterfront paradise offers an unparalleled lifestyle for water enthusiasts. Imagine waking up to the gentle sounds of the water, stepping out onto your screened-in porch with a refreshing beverage in hand, and soaking in the stunning wetland views right across the road. With private beaches, marinas, and direct access to the Indian River Inlet, Bayside is not just a community; it’s a lifestyle that invites you to create unforgettable memories right at your doorstep. Step inside this spacious 1,702 square foot home, where modern elegance meets cozy charm. The heart of the home features an expansive living and dining area adorned with extra-large windows and soaring ceilings, flooding the space with natural light. The kitchen is a chef's dream, boasting ample cabinetry, sleek quartz countertops, and newer stainless steel appliances, all centered around a generous island perfect for entertaining. The bright and airy primary bedroom offers a spa-like ensuite, providing a tranquil retreat after a day of adventure. Your guests will feel right at home in the comfortable guest room and bath, ensuring everyone enjoys their stay. Outside, the allure continues with an extra-large side deck ideal for grilling and alfresco dining, surrounded by a beautifully manicured yard and gardens. A spacious 14x14 shed with power provides the perfect storage solution for your golf car and outdoor gear. Whether you’re relaxing at Bayside Beach or enjoying a delicious lunch at Paradise Grill, everything you need is just moments away. Embrace the ultimate waterfront living experience in Bayside, where every day feels like a vacation!
Pending
$180,000
34859 Grommet St #E-83, Millsboro, DE 19966
3beds
1,702sqft
Manufactured Home
Built in 2004
-- sqft lot
$-- Zestimate®
$106/sqft
$-- HOA
What's special
Waterfront paradisePrivate beachesSoaring ceilingsNatural lightStunning wetland viewsNewer stainless steel appliancesSleek quartz countertops
- 274 days |
- 30 |
- 0 |
Zillow last checked:
Listing updated:
Listed by:
Gordon Basht 302-373-6444,
Potnets Homes LLC 3029453820
Source: Bright MLS,MLS#: DESU2100210
Facts & features
Interior
Bedrooms & bathrooms
- Bedrooms: 3
- Bathrooms: 2
- Full bathrooms: 2
- Main level bathrooms: 2
- Main level bedrooms: 3
Heating
- Forced Air, Propane
Cooling
- Central Air, Electric
Appliances
- Included: Microwave, Dishwasher, Dryer, Exhaust Fan, Self Cleaning Oven, Washer, Water Heater, Electric Water Heater
- Laundry: Main Level
Features
- Bathroom - Stall Shower, Bathroom - Tub Shower, Ceiling Fan(s), Combination Kitchen/Dining, Entry Level Bedroom, Eat-in Kitchen, Walk-In Closet(s)
- Flooring: Luxury Vinyl
- Has basement: No
- Has fireplace: No
Interior area
- Total structure area: 1,702
- Total interior livable area: 1,702 sqft
- Finished area above ground: 1,702
Property
Parking
- Total spaces: 4
- Parking features: Gravel, Driveway
- Uncovered spaces: 4
Accessibility
- Accessibility features: None
Features
- Levels: One
- Stories: 1
- Patio & porch: Deck, Porch
- Pool features: Community
- Fencing: Split Rail
- Has view: Yes
- View description: Water
- Has water view: Yes
- Water view: Water
- Waterfront features: Creek/Stream
Details
- Additional structures: Above Grade
- Parcel number: 23430.003.0051087
- Lease amount: $1,555
- Zoning: TP
- Special conditions: Standard
Construction
Type & style
- Home type: MobileManufactured
- Architectural style: Coastal
- Property subtype: Manufactured Home
Materials
- Vinyl Siding
- Foundation: Pillar/Post/Pier
- Roof: Architectural Shingle
Condition
- Good
- New construction: No
- Year built: 2004
Utilities & green energy
- Electric: 100 Amp Service
- Sewer: Public Sewer
- Water: Public
Community & HOA
Community
- Features: Pool
- Subdivision: Potnets Bayside
HOA
- Has HOA: No
Location
- Region: Millsboro
Financial & listing details
- Price per square foot: $106/sqft
- Date on market: 11/18/2025
- Listing agreement: Exclusive Agency
- Listing terms: Cash,Other
- Ownership: Land Lease
- Body type: Double Wide
Estimated market value
Not available
Estimated sales range
Not available
Not available
Price history
| Date | Event | Price |
|---|---|---|
| 6/4/2026 | Pending sale | $180,000$106/sqft |
Source:  Bright MLS #DESU2100210 Report a problem Bright MLS #DESU2100210 Report a problem | ||
| 5/14/2026 | Price change | $180,000-10%$106/sqft |
Source: Bright MLS #DESU2100210 Report a problem | ||
| 11/18/2025 | Listed for sale | $199,999$118/sqft |
Source: Bright MLS #DESU2100210 Report a problem | ||
Public tax history
Tax history is unavailable.
Monthly payment
Climate risks
Neighborhood: 19966
Nearby schools
GreatSchools rating
- 5/10Long Neck Elementary SchoolGrades: K-5Distance: 2.5 mi
- 4/10Millsboro Middle SchoolGrades: 6-8Distance: 8.1 mi
- 3/10Sussex Central High SchoolGrades: 9-12Distance: 9.9 mi
Schools provided by the listing agent
- District: Indian River
Source: Bright MLS. This data may not be complete. We recommend contacting the local school district to confirm school assignments for this home.
- $188,0003 bd2 ba1.7k sqft34859 Grommet St, Long Neck, DE 19966Off Market

- $224,9003 bd2 ba1.3k sqft34863 Grommet St, Millsboro, DE 19966For Sale
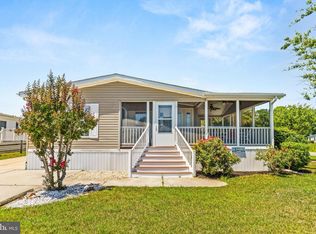
- $224,0003 bd-- ba1.6k sqft28079 Sloop Ave, Millsboro, DE 19966Off Market
- $191,8003 bd-- ba1.4k sqft28077 Sloop Ave, Millsboro, DE 19966Off Market
- $195,6003 bd-- ba1.5k sqft28083 Sloop Ave, Millsboro, DE 19966Off Market
- $168,8003 bd-- ba1.3k sqft28073 Sloop Ave, Long Neck, DE 19966Off Market
- $253,7003 bd-- ba1.8k sqft28087 Sloop Ave, Millsboro, DE 19966Off Market
- $167,2003 bd-- ba1.2k sqft34861 Grommet St, Millsboro, DE 19966Off Market
Similar homes
- $189,5003 bd2 ba1.1k sqftNone Available, Millsboro, DE 19966For Sale

 MLS ID #DESU2117252, Joe Kreisher, RE/MAX Associates. Bright MLS
 - $149,0003 bd2 ba1.4k sqftNone Available, Millsboro, DE 19966For Sale
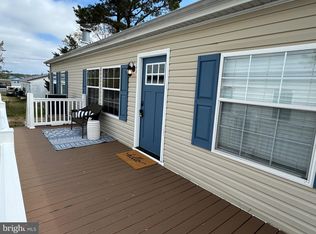 MLS ID #DESU2109200, STACI WALLS, NextHome Tomorrow Realty. Bright MLS
 - $150,0003 bd2 ba1.3k sqftNone Available, Millsboro, DE 19966For Sale
 MLS ID #DESU2115928, Michael Byrne, Potnets Homes LLC. Bright MLS
 - $165,0003 bd2 ba1.2k sqftNone Available, Millsboro, DE 19966For Sale
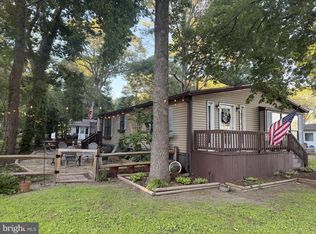 MLS ID #DESU2114908, Elizabeth Lindsey, Keller Williams Realty. Bright MLS
 - $209,0003 bd2 ba1.6k sqftNone Available, Millsboro, DE 19966For SaleMLS ID #DESU2114514, Russell Griffin, Keller Williams Realty. Bright MLS
- $159,0003 bd2 ba1.3k sqftNone Available, Millsboro, DE 19966For SaleMLS ID #DESU2107456, Gordon Basht, Potnets Homes LLC. Bright MLS
- $195,0004 bd2 ba2.1k sqftNone Available, Millsboro, DE 19966For SaleMLS ID #DESU2117456, Daniel Demers, Sell Your Home Services. Bright MLS
- $164,9003 bd2 ba1.3k sqftNone Available, Millsboro, DE 19966For SaleMLS ID #DESU2107358, Gordon Basht, Potnets Homes LLC. Bright MLS
- $152,0003 bd2 ba1.3k sqftNone Available, Millsboro, DE 19966For SaleMLS ID #DESU2111896, Rachel Tarbutton, Potnets Homes LLC. Bright MLS
- $159,0003 bd2 ba1.3k sqftNone Available, Millsboro, DE 19966For SaleMLS ID #DESU2113864, Rachel Tarbutton, Potnets Homes LLC. Bright MLS
- $148,9003 bd2 ba1.5k sqftNone Available, Millsboro, DE 19966For SaleMLS ID #DESU2116744, Elizabeth Lindsey, Keller Williams Realty. Bright MLS
- $170,0001 bd2 ba1.1k sqftNone Available, Millsboro, DE 19966For SaleMLS ID #DESU2111750, Cecilia Leone, Century 21 Emerald. Bright MLS
- $170,0003 bd3 ba1.6k sqftNone Available, Millsboro, DE 19966For SaleMLS ID #DESU2112486, Michael Byrne, Potnets Homes LLC. Bright MLS
- $229,0003 bd3 ba1.6k sqftNone Available, Millsboro, DE 19966For SaleMLS ID #DESU2112158, Jerry Peele, Keller Williams Realty. Bright MLS
- $179,9003 bd2 ba980 sqftNone Available, Lewes, DE 19958For SaleMLS ID #DESU2117702, DAVID WALLACE, BAY COAST REALTY. Bright MLS
- $209,0003 bd2 ba1.2k sqftNone Available, Long Neck, DE 19966New ConstructionMLS ID #DESU2116470, Gordon Basht, Potnets Homes LLC. Bright MLS
- $219,9004 bd2 ba1.9k sqftNone Available, Millsboro, DE 19966For SaleMLS ID #DESU2118166, Michael Byrne, Potnets Homes LLC. Bright MLS
- $145,0003 bd2 ba1.9k sqftNone Available, Millsboro, DE 19966For SaleMLS ID #DESU2109946, Dustin Oldfather, Compass. Bright MLS
- $209,9003 bd2 ba1.3k sqftNone Available, Millsboro, DE 19966For SaleMLS ID #DESU2115390, Gordon Basht, Potnets Homes LLC. Bright MLS
- $225,0003 bd2 ba1.9k sqftNone Available, Millsboro, DE 19966For SaleMLS ID #DESU2117018, Mr. Jeffrey Fowler-Gray, Keller Williams Realty. Bright MLS
