Stunning Southern California curb appeal, this immaculately clean home sets on a stately raised corner lot framed by mature trees with soaring vaulted ceilings and filled with abundant natural light throughout. The welcoming foyer opens to formal living and dining spaces, highlighted by large windows that brighten every corner. A convenient main-level bedroom with its own en suite bathroom sits just off the entry, perfect for guests or multigenerational living. The dining room’s sliding door leads to the backyard patio, creating an easy indoor–outdoor flow. At the heart of the home, the spacious kitchen offers a center island, ample cabinetry, a breakfast nook, and a sink with a peaceful view of the backyard. The adjacent family room features a charming brick-framed fireplace and glass sliders opening to the expansive outdoor space. The well-kept backyard includes two patios (one covered), artificial turf, mature palms, and a planter border, ideal for relaxing, entertaining, or enjoying warm SoCal evenings. Additional conveniences include a laundry room and direct-access 3-car garage. Upstairs, you’ll find three bedrooms and two bathrooms, including an oversized primary suite with a retreat area, fireplace, private balcony, wet bar, soaking tub, double-sink vanity, separate shower, and a massive walk-in closet. The secondary bedrooms are generously sized and connected by a Jack-and-Jill bathroom with dual sinks; one bedroom opens to a charming front balcony through a French door. Located near shopping centers with easy access to the 60 and 215 freeways, this beautifully maintained home offers exceptional space, comfort, and curb appeal in a convenient location.
Sold for $605,000
Listed by: REDFIN • ELIZABETH RODRIGUEZ • Contact: 951-472-2842
Bought with: NONMEMBER MRML
$605,000
28075 Championship Dr, Moreno Valley, CA 92555
4beds
2,535sqft
Single Family Residence
Built in 1990
6,970 Square Feet Lot
$609,500 Zestimate®
$239/sqft
$4,036 Estimated rent
Home value
$609,500
$555,000 - $670,000
$4,036/mo
Zestimate® history
Owner options
List your home for rent
$4,036/mo
Rent Zestimate®
Find your next renter with Zillow Rental Manager. Plus, with online applications, you can quickly screen prospective tenants – for free.
$4,036/mo
Rent Zestimate®
Refinance and save
$3,857/mo
Est. payment
Refinancing to a lower rate could help reduce your monthly payments and save thousands over the life of the loan.
$3,857/mo
Est. payment
Explore your selling options
Work with a Zillow partner agent
Leverage their expertise and Zillow's premium Showcase listings to get your home seen by more buyers.
Get startedList with your own agent
Get your home in front of millions of buyers by listing it on Zillow.
Learn how to do itSell it yourself
Take full control of how buyers see your home on Zillow by listing For Sale by Owner (FSBO).
List your homeWhat's special
Southern california curb appealPrivate balconyFramed by mature treesMature palmsAmple cabinetryMassive walk-in closetStately raised corner lot
Zillow last checked:
Listing updated:
Listed by:
ELIZABETH RODRIGUEZ DRE #01229016 951-472-2842,
REDFIN
Bought with:
Ruth Medina, DRE #02099120
NONMEMBER MRML
Source: CRMLS,MLS#: IV25272367 Originating MLS: California Regional MLS
Originating MLS: California Regional MLSFacts & features
Interior
Bedrooms & bathrooms
- Bedrooms: 4
- Bathrooms: 4
- Full bathrooms: 2
- 3/4 bathrooms: 1
- 1/2 bathrooms: 1
- Main level bathrooms: 2
- Main level bedrooms: 1
Rooms
- Room types: Bathroom, Bedroom, Family Room, Foyer, Kitchen, Laundry, Living Room, Primary Bedroom, Other, Retreat, Dining Room
Primary bedroom
- Features: Primary Suite
Bedroom
- Features: Bedroom on Main Level
Bathroom
- Features: Jack and Jill Bath
Bathroom
- Features: Bathtub, Closet, Hollywood Bath, Soaking Tub, Separate Shower, Tub Shower
Family room
- Features: Separate Family Room
Kitchen
- Features: Kitchen Island, Kitchen/Family Room Combo, Tile Counters
Other
- Features: Walk-In Closet(s)
Heating
- Central, Fireplace(s)
Cooling
- Central Air
Appliances
- Included: Built-In Range, Dishwasher, Exhaust Fan, Gas Range, Microwave
- Laundry: Washer Hookup, Electric Dryer Hookup, Gas Dryer Hookup, Inside, Laundry Room
Features
- Balcony, Breakfast Area, Separate/Formal Dining Room, Eat-in Kitchen, High Ceilings, In-Law Floorplan, Open Floorplan, Recessed Lighting, Tile Counters, Bedroom on Main Level, Entrance Foyer, Jack and Jill Bath, Primary Suite, Walk-In Closet(s)
- Flooring: Carpet, Tile, Vinyl
- Windows: Skylight(s)
- Has fireplace: Yes
- Fireplace features: Family Room, Primary Bedroom
- Common walls with other units/homes: No Common Walls
Interior area
- Total interior livable area: 2,535 sqft
Property
Parking
- Total spaces: 6
- Parking features: Door-Multi, Direct Access, Driveway, Garage Faces Front, Garage
- Attached garage spaces: 3
- Uncovered spaces: 3
Features
- Levels: Two
- Stories: 2
- Entry location: 1
- Patio & porch: Concrete, Covered, Patio
- Pool features: None
- Spa features: None
- Fencing: Stucco Wall
- Has view: Yes
- View description: Hills, Neighborhood
Lot
- Size: 6,970 Square Feet
- Features: 0-1 Unit/Acre, Back Yard, Corner Lot
Details
- Parcel number: 304153013
- Special conditions: Trust
Construction
Type & style
- Home type: SingleFamily
- Property subtype: Single Family Residence
Materials
- Roof: Tile
Condition
- New construction: No
- Year built: 1990
Utilities & green energy
- Sewer: Public Sewer
- Water: Public
Community & HOA
Community
- Features: Curbs, Storm Drain(s), Street Lights, Suburban, Sidewalks
Location
- Region: Moreno Valley
Financial & listing details
- Price per square foot: $239/sqft
- Tax assessed value: $254,955
- Annual tax amount: $3,169
- Date on market: 12/11/2025
- Cumulative days on market: 31 days
- Listing terms: Cash,Cash to New Loan,Conventional,Submit
Price history
| Date | Event | Price |
|---|---|---|
| 3/9/2026 | Sold | $605,000-0.8%$239/sqft |
Source:  CRMLS #IV25272367 Report a problem CRMLS #IV25272367 Report a problem | ||
| 1/27/2026 | Pending sale | $610,000$241/sqft |
Source: CRMLS #IV25272367 Report a problem | ||
| 12/30/2025 | Listed for sale | $610,000$241/sqft |
Source: CRMLS #IV25272367 Report a problem | ||
| 12/26/2025 | Pending sale | $610,000$241/sqft |
Source: CRMLS #IV25272367 Report a problem | ||
| 12/11/2025 | Listed for sale | $610,000+208.1%$241/sqft |
Source: CRMLS #IV25272367 Report a problem | ||
| 2/9/2024 | Listing removed | -- |
Source: Zillow Rentals Report a problem | ||
| 10/20/2023 | Listed for rent | $3,200+45.8%$1/sqft |
Source: Zillow Rentals Report a problem | ||
| 8/14/2019 | Listing removed | $2,195$1/sqft |
Source: Amaranth Property Management Report a problem | ||
| 7/22/2019 | Listed for rent | $2,195-0.2%$1/sqft |
Source: Amaranth Property Management Report a problem | ||
| 2/24/2019 | Listing removed | $2,200$1/sqft |
Source: Zillow Rental Manager Report a problem | ||
| 1/23/2019 | Listed for rent | $2,200+10%$1/sqft |
Source: Zillow Rental Manager Report a problem | ||
| 12/21/2017 | Listing removed | $2,000$1/sqft |
Source: SoCo Management Inc. Report a problem | ||
| 11/28/2017 | Listed for rent | $2,000$1/sqft |
Source: SoCo Management Inc. Report a problem | ||
| 3/10/2009 | Sold | $198,000-7.9%$78/sqft |
Source: Public Record Report a problem | ||
| 12/9/2008 | Price change | $214,900-6.5%$85/sqft |
Source: Coldwell Banker** #I08145939 Report a problem | ||
| 11/20/2008 | Price change | $229,900-11.6%$91/sqft |
Source: Coldwell Banker** #I08145939 Report a problem | ||
| 10/25/2008 | Listed for sale | $260,000$103/sqft |
Source: Coldwell Banker** #I08145939 Report a problem | ||
Public tax history
| Year | Property taxes | Tax assessment |
|---|---|---|
| 2025 | $3,169 +2.8% | $254,955 +2% |
| 2024 | $3,081 +1.9% | $249,957 +2% |
| 2023 | $3,024 +0.4% | $245,057 +2% |
| 2022 | $3,011 +2.9% | $240,253 +2% |
| 2021 | $2,926 -6% | $235,543 +1% |
| 2020 | $3,112 +9.1% | $233,129 +2% |
| 2019 | $2,852 +1.9% | $228,559 +2% |
| 2018 | $2,799 +2.1% | $224,079 +2% |
| 2017 | $2,740 | $219,686 +2% |
| 2016 | $2,740 +2.3% | $215,379 +1.5% |
| 2015 | $2,679 +6.9% | $212,145 +2% |
| 2014 | $2,505 | $207,992 +0.5% |
| 2013 | -- | $207,054 +2% |
| 2012 | -- | $202,995 +2% |
| 2011 | -- | $199,016 +0.8% |
| 2010 | -- | $197,530 -2.7% |
| 2009 | -- | $203,000 -36.3% |
| 2008 | -- | $318,566 +2% |
| 2007 | -- | $312,321 +2% |
| 2006 | -- | $306,198 +2% |
| 2005 | -- | $300,195 +25.1% |
| 2003 | -- | $240,000 +29.7% |
| 2002 | -- | $185,000 +2.8% |
| 2001 | $3,155 +3.2% | $180,000 |
| 2000 | $3,058 | $180,000 |
Find assessor info on the county website
Neighborhood: Ridgecrest
Nearby homes
- $610,0005 bd3 ba2.6k sqft28083 Championship Dr, Moreno Valley, CA 92555Off Market
- $645,3004 bd3 ba2.4k sqft15272 Dunes Way, Moreno Valley, CA 92555Off Market
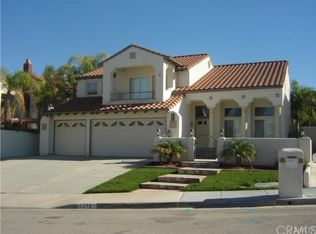
- $597,0004 bd2 ba2.4k sqft28091 Championship Dr, Moreno Valley, CA 92555Off Market
- $654,6005 bd4 ba2.6k sqft28051 Championship Dr, Moreno Valley, CA 92555Off Market
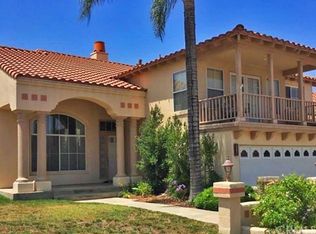
- $640,0005 bd4 ba2.6k sqft15280 Dunes Way, Moreno Valley, CA 92555Sold
- $606,6005 bd3 ba2.6k sqft15265 Dunes Way, Moreno Valley, CA 92555Off Market
- $558,1004 bd2 ba2k sqft28084 Championship Dr, Moreno Valley, CA 92555Off Market
- $602,4004 bd3 ba2.6k sqft28076 Championship Dr, Moreno Valley, CA 92555Off Market
Nearby schools
GreatSchools rating
- 7/10Ridge Crest Elementary SchoolGrades: K-6Distance: 0.6 mi
- 4/10Landmark Middle SchoolGrades: 6-8Distance: 0.5 mi
- 3/10Vista Del Lago High SchoolGrades: 9-12Distance: 2 mi
Get a cash offer in 3 minutes
Find out how much your home could sell for in as little as 3 minutes with a no-obligation cash offer.
Estimated market value
$609,500
Get a cash offer in 3 minutes
Find out how much your home could sell for in as little as 3 minutes with a no-obligation cash offer.
Estimated market value
$609,500
- California
- Riverside County
- Moreno Valley
- 92555
- Ridgecrest
- 28075 Championship Dr
Nearby cities
Nearby neighborhoods
Nearby zip codes
Other Moreno Valley Topics
