This sale is AS IS WHERE IS!! NEW ROOF, NEW HVAC, NEWLY REBUILT FRONT PORCH, AND NEWLY POURED CONCRETE BASEMENT FLOOR- This lovely all brick colonial was a custom built home during its era, and it's truly one of the Grande Dames of 4th Avenue! Featuring 10’ ceilings on the main level and 9’ ceilings on the second level. Finished walk-up attic. Upon entering this big brick beauty you will notice that she's ready for you to complete the renovation with all your personal touches! The entry has a lovey parlor with high ceilings and original hardwood floors throughout - All situated on an incredible lot with alley-way access for rear parking. This house will NOT qualify for regular financing - 203k FHA or Conventional rehab maybe - due to the condition
Sold for $311,000
$311,000
2808 4th Ave, Richmond, VA 23222
4beds
2,058sqft
Single Family Residence
Built in 1926
10,497 Square Feet Lot
$355,400 Zestimate®
$151/sqft
$2,413 Estimated rent
Home value
$355,400
$323,000 - $387,000
$2,413/mo
Zestimate® history
Owner options
List your home for rent
$2,413/mo
Rent Zestimate®
Find your next renter with Zillow Rental Manager. Plus, with online applications, you can quickly screen prospective tenants – for free.
$2,413/mo
Rent Zestimate®
Refinance and save
$1,943/mo
Est. payment
Refinancing to a lower rate could help reduce your monthly payments and save thousands over the life of the loan.
$1,943/mo
Est. payment
Explore your selling options
Work with a Zillow partner agent
Leverage their expertise and Zillow's premium Showcase listings to get your home seen by more buyers.
Get startedList with your own agent
Get your home in front of millions of buyers by listing it on Zillow.
Learn how to do itSell it yourself
Take full control of how buyers see your home on Zillow by listing For Sale by Owner (FSBO).
List your homeWhat's special
Brick colonialCustom built homeHigh ceilingsRear parkingNewly rebuilt front porchNew roof
Zillow last checked:
Listing updated:
Listed by:
Patricia Ray Barton 804-721-7495,
Joyner Fine Properties,
Robert Barton 804-869-0180,
Joyner Fine Properties
Bought with:
Kellie Hogan, 0225261254
The Hogan Group Real Estate
Source: CVRMLS,MLS#: 2327387 Originating MLS: Central Virginia Regional MLS
Originating MLS: Central Virginia Regional MLSFacts & features
Interior
Bedrooms & bathrooms
- Bedrooms: 4
- Bathrooms: 2
- Full bathrooms: 2
Primary bedroom
- Description: Hardwood Floors/Fireplace/En-Suite
- Level: First
- Dimensions: 14.0 x 12.8
Bedroom 2
- Description: Hardwood Floors/Closet/Fireplace
- Level: Second
- Dimensions: 12.6 x 14.0
Bedroom 3
- Description: Hardwood Floors/Closet/Fireplace
- Level: Second
- Dimensions: 12.6 x 14.0
Bedroom 4
- Description: Hardwood Floors/Fireplace
- Level: Second
- Dimensions: 11.8 x 9.0
Additional room
- Description: Heated and Cooled Storage area
- Level: Second
- Dimensions: 5.0 x 9.0
Additional room
- Description: Upper Halway Landing
- Level: Second
- Dimensions: 5.0 x 9.0
Additional room
- Description: Low ceiling Height/Two dormer windows/Hrd Wood fls
- Level: Third
- Dimensions: 19.0 x 15.0
Dining room
- Description: Hardwood Flrs/Crown/Fireplace
- Level: First
- Dimensions: 15.0 x 13.9
Family room
- Description: Hardwood Floors/Fireplace
- Level: First
- Dimensions: 14.0 x 14.0
Foyer
- Description: Parlor/Hardwood Floors/Side-Load Stair Case
- Level: First
- Dimensions: 12.5 x 3.0
Other
- Description: Shower
- Level: First
Other
- Description: Tub & Shower
- Level: Second
Kitchen
- Description: Hardwood Floors/Exit to the Rear Deck
- Level: First
- Dimensions: 11.3 x 13.0
Heating
- Electric, Heat Pump, Zoned
Cooling
- Zoned
Features
- Flooring: Wood
- Basement: Partial
- Attic: Walk-up
- Number of fireplaces: 4
- Fireplace features: Wood Burning
Interior area
- Total interior livable area: 2,058 sqft
- Finished area above ground: 2,058
Property
Parking
- Parking features: On Street
- Has uncovered spaces: Yes
Features
- Levels: Two
- Stories: 2
- Pool features: None
- Fencing: None
Lot
- Size: 10,497 Square Feet
Details
- Parcel number: N0000810006
- Zoning description: R-6
- Special conditions: Corporate Listing
Construction
Type & style
- Home type: SingleFamily
- Architectural style: Craftsman,Two Story
- Property subtype: Single Family Residence
Materials
- Brick, Drywall
Condition
- Resale
- New construction: No
- Year built: 1926
Utilities & green energy
- Sewer: Public Sewer
- Water: Public
Community & HOA
Community
- Subdivision: North Highland Park
Location
- Region: Richmond
Financial & listing details
- Price per square foot: $151/sqft
- Tax assessed value: $209,000
- Annual tax amount: $2,508
- Date on market: 7/23/2025
- Ownership: Corporate
- Ownership type: Corporation
Price history
| Date | Event | Price |
|---|---|---|
| 8/29/2024 | Sold | $311,000+3.7%$151/sqft |
Source:  CVRMLS #2327387 Report a problem CVRMLS #2327387 Report a problem | ||
| 5/19/2024 | Pending sale | $300,000$146/sqft |
Source: CVRMLS #2327387 Report a problem | ||
| 4/12/2024 | Listed for sale | $300,000$146/sqft |
Source: CVRMLS #2327387 Report a problem | ||
| 4/2/2024 | Pending sale | $300,000$146/sqft |
Source: CVRMLS #2327387 Report a problem | ||
| 2/15/2024 | Price change | $300,000-3.2%$146/sqft |
Source: CVRMLS #2327387 Report a problem | ||
| 12/2/2023 | Price change | $310,000-11.4%$151/sqft |
Source: CVRMLS #2327387 Report a problem | ||
| 11/9/2023 | Listed for sale | $349,900+75%$170/sqft |
Source: CVRMLS #2327387 Report a problem | ||
| 11/1/2018 | Listing removed | $200,000$97/sqft |
Source: Keller Williams Midlothian #1816621 Report a problem | ||
| 10/24/2018 | Listed for sale | $200,000$97/sqft |
Source: Keller Williams Midlothian #1816621 Report a problem | ||
| 9/20/2018 | Listing removed | $200,000$97/sqft |
Source: Keller Williams Realty Midlothian #1816621 Report a problem | ||
| 9/4/2018 | Pending sale | $200,000$97/sqft |
Source: Keller Williams Realty Midlothian #1816621 Report a problem | ||
| 5/9/2018 | Price change | $200,000-29.8%$97/sqft |
Source: Keller Williams Realty Midlothian #1816621 Report a problem | ||
| 3/3/2018 | Listed for sale | $285,000+99.3%$138/sqft |
Source: Midlothian #1816621 Report a problem | ||
| 11/18/2009 | Sold | $143,000+257.5%$69/sqft |
Source: Public Record Report a problem | ||
| 7/13/2009 | Sold | $40,000+48.1%$19/sqft |
Source: Public Record Report a problem | ||
| 6/22/2009 | Listed for sale | $27,000-80%$13/sqft |
Source: Success Realty, LLC dba/ReMax Success #2919546 Report a problem | ||
| 3/2/2009 | Listing removed | $135,000$66/sqft |
Source: Listhub #2839657 Report a problem | ||
| 12/7/2008 | Listed for sale | $135,000-0.7%$66/sqft |
Source: Listhub #2839657 Report a problem | ||
| 7/24/2008 | Listing removed | $135,999$66/sqft |
Source: Long and Foster Real Estate #2809921 Report a problem | ||
| 7/8/2008 | Price change | $135,999-8.7%$66/sqft |
Source: Long and Foster Real Estate #2809921 Report a problem | ||
| 5/27/2008 | Listed for sale | $149,000+2.8%$72/sqft |
Source: Long and Foster Real Estate #2809921 Report a problem | ||
| 4/5/2005 | Sold | $145,000+480%$70/sqft |
Source: Public Record Report a problem | ||
| 12/7/2001 | Sold | $25,000$12/sqft |
Source: Public Record Report a problem | ||
Public tax history
| Year | Property taxes | Tax assessment |
|---|---|---|
| 2025 | $2,604 +3.8% | $217,000 +3.8% |
| 2024 | $2,508 | $209,000 |
| 2023 | $2,508 | $209,000 |
| 2022 | $2,508 +35.7% | $209,000 +35.7% |
| 2021 | $1,848 +1.3% | $154,000 +1.3% |
| 2020 | $1,824 -16.9% | $152,000 -16.9% |
| 2019 | $2,196 +36.6% | $183,000 +36.6% |
| 2018 | $1,608 +7.2% | $134,000 +0.8% |
| 2017 | $1,500 | $133,000 +3.1% |
| 2016 | $1,500 | $129,000 +0.8% |
| 2015 | $1,500 | $128,000 +2.4% |
| 2014 | $1,500 | $125,000 |
| 2013 | -- | $125,000 -3.8% |
| 2012 | -- | $130,000 -6.5% |
| 2011 | -- | $139,000 |
| 2010 | -- | $139,000 -0.4% |
| 2009 | -- | $139,500 +23.3% |
| 2008 | -- | $113,100 +2.3% |
| 2007 | -- | $110,600 +2.1% |
| 2006 | -- | $108,300 +44% |
| 2005 | -- | $75,200 +57.7% |
| 2003 | -- | $47,700 +1.9% |
| 2002 | -- | $46,800 -8.9% |
| 2001 | $735 | $51,390 |
Find assessor info on the county website
Neighborhood: Highland Park Southern Tip
Nearby homes
- $189,0004 bd2 ba2.2k sqft2812 4th Ave, Richmond, VA 23222Off Market
- $343,1003 bd1 ba1.4k sqft2806 4th Ave, Richmond, VA 23222Off Market

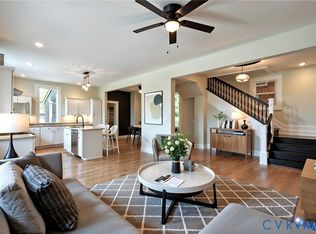
- $385,0003 bd3 ba1.6k sqft2814 4th Ave, Richmond, VA 23222Sold
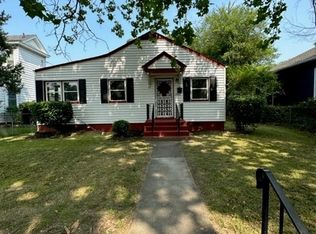
- $190,0002 bd1 ba772 sqft2802 4th Ave, Richmond, VA 23222Sold
- $292,6004 bd2 ba1.9k sqft2816 4th Ave, Richmond, VA 23222Off Market
- $396,2003 bd3 ba2.2k sqft2807 3rd Ave, Richmond, VA 23222Off Market
- $394,4003 bd2 ba2.1k sqft2809 3rd Ave, Richmond, VA 23222Off Market
- $450,7004 bd3 ba2.1k sqft2805 3rd Ave, Richmond, VA 23222Off Market
Nearby schools
GreatSchools rating
- 3/10Overby-Sheppard Elementary SchoolGrades: PK-5Distance: 0.4 mi
- NAMary Scott PreschoolGrades: Distance: 1.9 mi
- 6/10John Marshall High SchoolGrades: 9-12Distance: 2.4 mi
Schools provided by the listing agent
- Elementary: Overby-Sheppard
- Middle: Henderson
- High: John Marshall
Source: CVRMLS. This data may not be complete. We recommend contacting the local school district to confirm school assignments for this home.
Get a cash offer in 3 minutes
Find out how much your home could sell for in as little as 3 minutes with a no-obligation cash offer.
Estimated market value
$355,400
Get a cash offer in 3 minutes
Find out how much your home could sell for in as little as 3 minutes with a no-obligation cash offer.
Estimated market value
$355,400
Nearby cities
Nearby neighborhoods
Nearby zip codes
Other Richmond Topics
