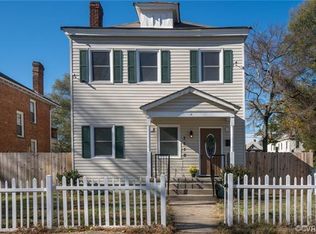
Welcome to 2814 4th Ave in Richmond Va this home features freshly painted dark-toned stucco and a vibrant front door that makes a striking first impression. A charming front porch invites you to relax outdoors, while the landscaped yard and privacy fence add both beauty and seclusion. Inside, a spacious living area with luxury vinyl plank flooring flows seamlessly into the gourmet-inspired kitchen. The kitchen boasts abundant soft-close cabinetry, stainless steel appliances, granite counters, a stylish tile backsplash, under-cabinet lighting, and a large island with seating, sink, and dishwasher — perfect for entertaining.
The interior showcases a bold, modern aesthetic with striking black-painted walls, doors, and stylish design accents throughout, creating a sleek, contemporary atmosphere while still offering plenty of opportunity to personalize. Toward the back, a large laundry area with mudroom and convenient half bath provides easy access to the outdoors. Upstairs, you’ll find three bedrooms, including a primary suite with walk-in closet, tiled shower, soft-close vanity with LED mirror lighting, and ample space to relax. A second full bathroom upstairs features a tiled shower, bathtub with tiled surround, updated lighting, lighted mirror, and a chair-height elongated toilet, offering both style and functionality.
The partly finished basement adds additional living or recreational space, ready to be customized to your needs.
Major updates provide peace of mind and modern convenience, including all new electrical and plumbing, a new roof, new HVAC, new water heater, newly installed windows, and updated gutters. This home combines thoughtful updates, stylish design, and functional living spaces — all in a prime location ready for you to move in and enjoy. Convenient to major highways and GRTC bus line.
Sold for $385,000
$385,000
2814 4th Ave, Richmond, VA 23222
3beds
1,672sqft
Single Family Residence
Built in 1924
7,000 Square Feet Lot
$393,800 Zestimate®
$230/sqft
$2,381 Estimated rent
Home value
$393,800
$354,000 - $437,000
$2,381/mo
Zestimate® history
Owner options
List your home for rent
$2,381/mo
Rent Zestimate®
Find your next renter with Zillow Rental Manager. Plus, with online applications, you can quickly screen prospective tenants – for free.
$2,381/mo
Rent Zestimate®
Refinance and save
$2,422/mo
Est. payment
Refinancing to a lower rate could help reduce your monthly payments and save thousands over the life of the loan.
$2,422/mo
Est. payment
Explore your selling options
Work with a Zillow partner agent
Leverage their expertise and Zillow's premium Showcase listings to get your home seen by more buyers.
Get startedList with your own agent
Get your home in front of millions of buyers by listing it on Zillow.
Learn how to do itSell it yourself
Take full control of how buyers see your home on Zillow by listing For Sale by Owner (FSBO).
List your homeWhat's special
Granite countersUpdated guttersFreshly painted dark-toned stuccoNewly installed windowsUnder-cabinet lightingGourmet-inspired kitchenStylish tile backsplash
Zillow last checked:
Listing updated:
Listed by:
Lindsey Mobley 202-491-7623,
LPT Realty, LLC
Bought with:
Emily Wang, 0225274774
Real Broker LLC
Source: CVRMLS,MLS#: 2532488 Originating MLS: Central Virginia Regional MLS
Originating MLS: Central Virginia Regional MLSFacts & features
Interior
Bedrooms & bathrooms
- Bedrooms: 3
- Bathrooms: 3
- Full bathrooms: 2
- 1/2 bathrooms: 1
Primary bedroom
- Description: Ensuite w/ walk in closet and full bathroom
- Level: Second
- Dimensions: 17.11 x 12.10
Bedroom 2
- Level: Second
- Dimensions: 11.4 x 12.10
Bedroom 3
- Level: Second
- Dimensions: 8.0 x 11.5
Dining room
- Level: First
- Dimensions: 10.10 x 16.4
Other
- Description: Tub & Shower
- Level: Second
Half bath
- Level: First
Kitchen
- Description: Island ,Granite counter, SS Appliances
- Level: First
- Dimensions: 12.3 x 17.3
Laundry
- Description: Washer and dryer hook up
- Level: First
- Dimensions: 10.8 x 11.10
Living room
- Description: spacious, open concept
- Level: First
- Dimensions: 12.2 x 12.0
Heating
- Electric
Cooling
- Central Air, Electric
Appliances
- Included: Electric Water Heater
Features
- Flooring: Vinyl
- Basement: Full,Partially Finished
- Attic: Access Only
Interior area
- Total interior livable area: 1,672 sqft
- Finished area above ground: 1,672
- Finished area below ground: 0
Property
Parking
- Parking features: Driveway, On Street, Unpaved
- Has uncovered spaces: Yes
Features
- Levels: Two
- Stories: 2
- Patio & porch: Rear Porch, Front Porch
- Exterior features: Unpaved Driveway
- Pool features: None
- Fencing: Fenced,Partial,Wall
Lot
- Size: 7,000 Square Feet
Details
- Parcel number: N0000810003
- Zoning description: R-6
Construction
Type & style
- Home type: SingleFamily
- Architectural style: Contemporary
- Property subtype: Single Family Residence
Materials
- Drywall, Stone, Stucco
- Roof: Composition
Condition
- Resale
- New construction: No
- Year built: 1924
Utilities & green energy
- Sewer: Public Sewer
- Water: Public
Community & HOA
Community
- Subdivision: The Plateau
Location
- Region: Richmond
Financial & listing details
- Price per square foot: $230/sqft
- Tax assessed value: $167,000
- Annual tax amount: $2,004
- Date on market: 12/19/2025
- Ownership: Individuals
- Ownership type: Sole Proprietor
Price history
| Date | Event | Price |
|---|---|---|
| 2/18/2026 | Sold | $385,000+1.9%$230/sqft |
Source:  CVRMLS #2532488 Report a problem CVRMLS #2532488 Report a problem | ||
| 1/31/2026 | Pending sale | $378,000$226/sqft |
Source: CVRMLS #2532488 Report a problem | ||
| 12/24/2025 | Price change | $378,000-0.5%$226/sqft |
Source: CVRMLS #2532488 Report a problem | ||
| 12/1/2025 | Listed for sale | $379,900-1.8%$227/sqft |
Source: CVRMLS #2532488 Report a problem | ||
| 11/24/2025 | Listing removed | $387,000$231/sqft |
Source: CVRMLS #2526727 Report a problem | ||
| 11/3/2025 | Price change | $387,000-0.5%$231/sqft |
Source: CVRMLS #2526727 Report a problem | ||
| 10/22/2025 | Price change | $389,000-2.5%$233/sqft |
Source: CVRMLS #2526727 Report a problem | ||
| 10/14/2025 | Price change | $399,000-3.9%$239/sqft |
Source: CVRMLS #2526727 Report a problem | ||
| 10/3/2025 | Price change | $414,990-3.5%$248/sqft |
Source: CVRMLS #2526727 Report a problem | ||
| 9/22/2025 | Listed for sale | $429,900+118.2%$257/sqft |
Source: CVRMLS #2526727 Report a problem | ||
| 12/20/2024 | Sold | $197,000-6.2%$118/sqft |
Source: CVRMLS #2430766 Report a problem | ||
| 12/6/2024 | Pending sale | $210,000$126/sqft |
Source: CVRMLS #2430766 Report a problem | ||
| 11/27/2024 | Listed for sale | $210,000-4.5%$126/sqft |
Source: CVRMLS #2430766 Report a problem | ||
| 11/27/2024 | Listing removed | $219,900$132/sqft |
Source: CVRMLS #2425723 Report a problem | ||
| 11/21/2024 | Pending sale | $219,900$132/sqft |
Source: CVRMLS #2425723 Report a problem | ||
| 11/15/2024 | Price change | $219,900-8.3%$132/sqft |
Source: CVRMLS #2425723 Report a problem | ||
| 10/15/2024 | Price change | $239,900-4%$143/sqft |
Source: CVRMLS #2425723 Report a problem | ||
| 10/7/2024 | Listed for sale | $249,900+354.4%$149/sqft |
Source: CVRMLS #2425723 Report a problem | ||
| 12/7/2001 | Sold | $55,000$33/sqft |
Source: Public Record Report a problem | ||
Public tax history
| Year | Property taxes | Tax assessment |
|---|---|---|
| 2025 | $2,004 +5% | $167,000 +5% |
| 2024 | $1,908 | $159,000 |
| 2023 | $1,908 | $159,000 |
| 2022 | $1,908 +30.3% | $159,000 +30.3% |
| 2021 | $1,464 | $122,000 |
| 2020 | $1,464 +8.9% | $122,000 +8.9% |
| 2019 | $1,344 +0.7% | $112,000 +4.7% |
| 2018 | $1,334 +5.9% | $107,000 +0.9% |
| 2017 | $1,260 | $106,000 +2.9% |
| 2016 | $1,260 | $103,000 |
| 2015 | $1,260 | $103,000 -1.9% |
| 2014 | $1,260 | $105,000 |
| 2013 | -- | $105,000 -3.7% |
| 2012 | -- | $109,000 -6% |
| 2011 | -- | $116,000 |
| 2010 | -- | $116,000 -16.3% |
| 2009 | -- | $138,600 +25.2% |
| 2008 | -- | $110,700 +2.1% |
| 2007 | -- | $108,400 +5.3% |
| 2006 | -- | $102,900 +37.2% |
| 2005 | -- | $75,000 +55% |
| 2003 | -- | $48,400 +1.9% |
| 2002 | -- | $47,500 -8.9% |
| 2001 | $746 | $52,160 |
Find assessor info on the county website
Neighborhood: Highland Park Southern Tip
Nearby homes
- $189,0004 bd2 ba2.2k sqft2812 4th Ave, Richmond, VA 23222Off Market
- $292,3004 bd2 ba1.9k sqft2816 4th Ave, Richmond, VA 23222Off Market

- $427,8004 bd3 ba2.4k sqft2818 4th Ave, Richmond, VA 23222Off Market
- $311,0004 bd2 ba2k sqft2808 4th Ave, Richmond, VA 23222Sold

- $441,6004 bd3 ba2.2k sqft2811 3rd Ave, Richmond, VA 23222Off Market
- $411,5003 bd3 ba1.8k sqft2815 3rd Ave, Richmond, VA 23222Off Market
- $393,7003 bd2 ba2.1k sqft2809 3rd Ave, Richmond, VA 23222Off Market
- $339,3003 bd1 ba1.4k sqft2806 4th Ave, Richmond, VA 23222Off Market
Nearby schools
GreatSchools rating
- 3/10Overby-Sheppard Elementary SchoolGrades: PK-5Distance: 0.4 mi
- NAMary Scott PreschoolGrades: Distance: 1.9 mi
- 6/10John Marshall High SchoolGrades: 9-12Distance: 2.4 mi
Schools provided by the listing agent
- Elementary: Overby-Sheppard
- Middle: Henderson
- High: John Marshall
Source: CVRMLS. This data may not be complete. We recommend contacting the local school district to confirm school assignments for this home.
Get a cash offer in 3 minutes
Find out how much your home could sell for in as little as 3 minutes with a no-obligation cash offer.
Estimated market value
$393,800
Get a cash offer in 3 minutes
Find out how much your home could sell for in as little as 3 minutes with a no-obligation cash offer.
Estimated market value
$393,800
Nearby cities
Nearby neighborhoods
Nearby zip codes
Other Richmond Topics
