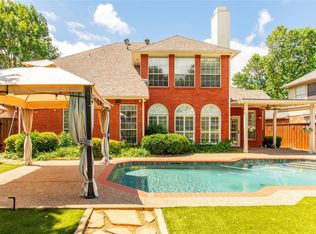
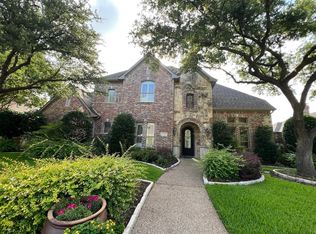
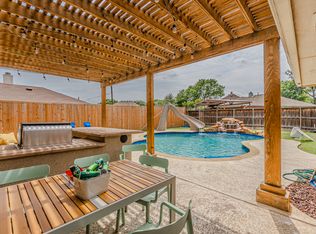
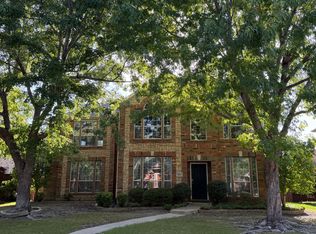
Welcome to 2808 Barksdale Dr, a beautifully maintained four-bedroom, three-and-a-half-bath rental that radiates curb appeal in a sought-after Plano neighborhood. Spanning 2,728 square feet, this light-filled home delivers standout flexibility with three living areas and two dining spaces. A vaulted ceiling crowns the open living area, where tile and laminate flooring flow seamlessly throughout. The kitchen keeps things effortless with a breakfast bar, sunny breakfast area, gas cooktop, generous cabinet space, and a walk-in pantry. Downstairs, the private primary suite pampers with a soaking tub and separate shower. Upstairs, three additional bedrooms, two full baths, and a bonus living area offer a comfortable retreat. Outside, a private backyard and covered patio invite relaxed gatherings, while an alley-access two-car garage adds convenience. Prairie Meadow Park sits just steps away for morning strolls and weekend play. Schedule your showing today!
12 month lease term
Smoking is NOT allowed
Renter pays for all utilities
House for rent
Accepts Zillow applications
$2,995/moFees may apply
2808 Barksdale Dr, Plano, TX 75025
4beds
2,728sqft
Price may not include required fees and charges. Price shown reflects the lease term provided. Learn more|
Single family residence
Available now
Small dogs OK
Air conditioner, central air
Hookups laundry
Attached garage parking
Central
What's special
Private backyardTwo dining spacesCurb appealLight-filled homeGas cooktopThree additional bedroomsWalk-in pantry
- 23 days |
- -- |
- -- |
Zillow last checked:
Listing updated:
Travel times
Facts & features
Interior
Bedrooms & bathrooms
- Bedrooms: 4
- Bathrooms: 4
- Full bathrooms: 3
- 1/2 bathrooms: 1
Heating
- Central
Cooling
- Air Conditioner, Central Air
Appliances
- Included: Dishwasher, Microwave Oven, Oven
- Laundry: Hookups
Features
- Flooring: Hardwood
Interior area
- Total interior livable area: 2,728 sqft
Property
Parking
- Parking features: Attached, Garage
- Has attached garage: Yes
- Details: Contact manager
Details
- Additional structures: Garage(s)
- Parcel number: R274000C00701
Construction
Type & style
- Home type: SingleFamily
- Property subtype: Single Family Residence
Community & HOA
Location
- Region: Plano
Financial & listing details
- Lease term: 1 Year
Nearby apartments for rent
Price history
| Date | Event | Price |
|---|---|---|
| 7/27/2026 | Listed for rent | $2,995+36.4%$1/sqft |
Source: Zillow Rentals Report a problem | ||
| 5/23/2020 | Listing removed | $2,195$1/sqft |
Source: RE/MAX Premier #14333466 Report a problem | ||
| 5/2/2020 | Listed for rent | $2,195+4.8%$1/sqft |
Source: RE/MAX Premier #14333466 Report a problem | ||
| 6/16/2016 | Listing removed | $2,095+5%$1/sqft |
Source: RE/MAX Premier, LLC #13380080 Report a problem | ||
| 6/22/2015 | Listing removed | $1,995$1/sqft |
Source: RE/MAX Premier Group #13127322 Report a problem | ||
| 4/14/2015 | Listed for rent | $1,995+2.3%$1/sqft |
Source: RE/MAX PREMIER #13127322 Report a problem | ||
| 4/8/2014 | Listing removed | $1,950$1/sqft |
Source: RE/MAX Premier #12071220 Report a problem | ||
| 1/7/2014 | Listed for rent | $1,950+2.9%$1/sqft |
Source: RE/MAX Premier #12071220 Report a problem | ||
| 1/23/2013 | Listing removed | $1,895$1/sqft |
Source: Get There First Realty Report a problem | ||
| 11/20/2012 | Listed for rent | $1,895$1/sqft |
Source: Get There First Realty Services Report a problem | ||
Neighborhood: 75025
Nearby schools
GreatSchools rating
- 8/10Bethany Elementary SchoolGrades: K-5Distance: 0.3 mi
- 10/10Schimelpfenig Middle SchoolGrades: 6-8Distance: 1.2 mi
- 5/10Clark High SchoolGrades: 9-10Distance: 3.1 mi