Impeccable 2-story townhome, newly built in 2024 and located in Grayson Square, a Gated Luxury Townhouse Community in enchanting Winter Park, with modern, sophisticated architecture and landscaping. The interior features the high-end Lux Fresh package, complemented by owner upgrades including light dimmers, ceiling fans, and a custom kitchen island. The chef’s kitchen is equipped with new stainless-steel appliances and expansive white stone countertops. Alabaster cabinetry with ceramic tile plus smooth stone counters adds a touch of elegance throughout. Shaw LVP floors on the main level and 2nd level bathrooms. Owner's suite with an oversized walk-in closet and a dual-sink ensuite. Spacious second and third bedrooms. 9' ceilings throughout. The first floor features a stunning open-concept living area with vinyl wood-plank flooring. Laundry closet on 2nd level. Kohler raised commodes on the 2nd level. Private patio area surrounded by lush greenery. Attached garage with 2 extra off-street parking spaces. The home includes a Ring doorbell and a rear security camera. Eeros internet modem and Extender for boosted device connectivity. includes a resort-style pool oasis with a cabana, with a view of the community lake. Competitive HOA fees cover roof replacement, Spectrum internet and TV, and general property upkeep. Situated in a manicured community with a sparkling pool, this home is close to fine dining, shopping, and entertainment, with easy access to downtown Orlando and local theme parks. It is highly rated for its proximity to quality Seminole County public schools and its convenience to daily necessities like Publix and Starbucks, as well as the shopping and dining of Park Avenue.
Sold for $399,000
$399,000
2808 BRIGHT BIRD LANE, WINTER PARK, FL 32792
3beds
1,907sqft
Townhouse
Built in 2024
1,921 Square Feet Lot
$398,900 Zestimate®
$209/sqft
$2,664 Estimated rent
Home value
$398,900
$367,000 - $431,000
$2,664/mo
Zestimate® history
Owner options
List your home for rent
$2,664/mo
Rent Zestimate®
Find your next renter with Zillow Rental Manager. Plus, with online applications, you can quickly screen prospective tenants – for free.
$2,664/mo
Rent Zestimate®
Refinance and save
$3,026/mo
Est. payment
Refinancing to a lower rate could help reduce your monthly payments and save thousands over the life of the loan.
$3,026/mo
Est. payment
Explore your selling options
Work with a Zillow partner agent
Leverage their expertise and Zillow's premium Showcase listings to get your home seen by more buyers.
Get startedList with your own agent
Get your home in front of millions of buyers by listing it on Zillow.
Learn how to do itSell it yourself
Take full control of how buyers see your home on Zillow by listing For Sale by Owner (FSBO).
List your homeWhat's special
Smooth stone countersCeiling fansExpansive white stone countertopsLight dimmersCustom kitchen islandHigh-end lux fresh packageVinyl wood-plank flooring
Zillow last checked:
Listing updated:
Listed by:
Sean Flatley 609-208-8204,
KELLER WILLIAMS REALTY AT THE PARKS 407-629-4420
Bought with:
Catherine D'Amico, 564645
FANNIE HILLMAN & ASSOCIATES
Source: Stellar MLS,MLS#: O6410294 Originating MLS: Orlando Regional
Originating MLS: Orlando Regional
Facts & features
Interior
Bedrooms & bathrooms
- Bedrooms: 3
- Bathrooms: 3
- Full bathrooms: 2
- 1/2 bathrooms: 1
Rooms
- Room types: Utility Room
Primary bedroom
- Features: Ceiling Fan(s), En Suite Bathroom, Walk-In Closet(s)
- Level: Second
Bedroom 2
- Features: Ceiling Fan(s), Built-in Closet
- Level: Second
Bedroom 3
- Features: Ceiling Fan(s), Built-in Closet
- Level: Second
Primary bathroom
- Features: Dual Sinks, En Suite Bathroom, Shower No Tub, Stone Counters
- Level: Second
Dinette
- Level: First
Kitchen
- Features: Breakfast Bar, Exhaust Fan
- Level: First
Living room
- Features: Ceiling Fan(s)
- Level: First
Heating
- Central
Cooling
- Central Air
Appliances
- Included: Dishwasher, Electric Water Heater, Microwave, Range, Refrigerator
- Laundry: Electric Dryer Hookup, Inside, Laundry Closet, Upper Level, Washer Hookup
Features
- Ceiling Fan(s), Eating Space In Kitchen, High Ceilings, PrimaryBedroom Upstairs, Solid Surface Counters, Solid Wood Cabinets, Stone Counters, Thermostat
- Flooring: Carpet, Luxury Vinyl
- Doors: Sliding Doors
- Has fireplace: No
Interior area
- Total structure area: 2,178
- Total interior livable area: 1,907 sqft
Property
Parking
- Total spaces: 1
- Parking features: Curb Parking, Driveway, Garage Door Opener, Off Street, On Street
- Attached garage spaces: 1
- Has uncovered spaces: Yes
- Details: Garage Dimensions: 21X13
Features
- Levels: Two
- Stories: 2
- Patio & porch: Covered, Patio, Porch, Rear Porch
- Exterior features: Irrigation System, Lighting, Rain Gutters, Sidewalk
- Fencing: Vinyl
Lot
- Size: 1,921 Square Feet
- Features: Cleared, Landscaped, Sidewalk
- Residential vegetation: Trees/Landscaped
Details
- Parcel number: 34213054300000760
- Zoning: COUNTY
- Special conditions: None
Construction
Type & style
- Home type: Townhouse
- Architectural style: Contemporary
- Property subtype: Townhouse
Materials
- Vinyl Siding
- Foundation: Slab
- Roof: Shingle
Condition
- New construction: No
- Year built: 2024
Utilities & green energy
- Sewer: Public Sewer
- Water: Public
- Utilities for property: BB/HS Internet Available, Cable Available, Cable Connected, Electricity Connected, Phone Available, Sewer Connected, Water Connected
Community & HOA
Community
- Features: Community Mailbox, Gated Community - No Guard, Pool, Sidewalks
- Security: Gated Community, Security Gate, Security Lights, Security System Owned, Smoke Detector(s)
- Pet fee: $0 monthly
- Subdivision: GRAYSON SQUARE
HOA
- Has HOA: Yes
- Amenities included: Cable TV, Maintenance, Pool
- Services included: Cable TV, Community Pool, Reserve Fund, Internet, Maintenance Grounds, Pool Maintenance, Sewer, Trash
- HOA fee: $375 monthly
- HOA name: Stuart McMillan
- HOA phone: 407-317-5252
Location
- Region: Winter Park
Financial & listing details
- Price per square foot: $209/sqft
- Tax assessed value: $380,264
- Annual tax amount: $6,126
- Date on market: 5/30/2026
- Cumulative days on market: 8 days
- Listing terms: Cash,Conventional,FHA,VA Loan
- Ownership: Fee Simple
- Total actual rent: 0
- Electric utility on property: Yes
- Road surface type: Paved, Asphalt
Price history
| Date | Event | Price |
|---|---|---|
| 6/30/2026 | Sold | $399,000$209/sqft |
Source:  Stellar MLS #O6410294 Report a problem Stellar MLS #O6410294 Report a problem | ||
| 6/7/2026 | Pending sale | $399,000$209/sqft |
Source: Stellar MLS #O6410294 Report a problem | ||
| 5/30/2026 | Listed for sale | $399,000-7.2%$209/sqft |
Source: Stellar MLS #O6410294 Report a problem | ||
| 1/21/2026 | Listing removed | $429,900$225/sqft |
Source: Stellar MLS #O6362981 Report a problem | ||
| 1/16/2026 | Price change | $429,900-1.6%$225/sqft |
Source: Stellar MLS #O6362981 Report a problem | ||
| 11/24/2025 | Listed for sale | $436,900+1.8%$229/sqft |
Source: Stellar MLS #O6362981 Report a problem | ||
| 5/28/2024 | Sold | $429,100+5.4%$225/sqft |
Source: Public Record Report a problem | ||
| 1/26/2024 | Listing removed | -- |
Source:  Pulte Report a problem Pulte Report a problem | ||
| 12/30/2023 | Listed for sale | $406,990$213/sqft |
Source: Pulte Report a problem | ||
Public tax history
| Year | Property taxes | Tax assessment |
|---|---|---|
| 2025 | $6,172 +414.3% | $380,264 +476.2% |
| 2024 | $1,200 +18.9% | $66,000 +10% |
| 2023 | $1,009 +153.3% | $60,000 +153.7% |
| 2022 | $398 | $23,653 |
Find assessor info on the county website
Neighborhood: 32792
Nearby homes
- $423,0003 bd3 ba1.9k sqft2812 Bright Bird Ln, Winter Park, FL 32792Sold

- $452,0903 bd3 ba1.9k sqft2838 Bright Bird Ln, Winter Park, FL 32792Sold

- $427,0003 bd3 ba1.9k sqft2800 Bright Bird Ln, Winter Park, FL 32792Sold
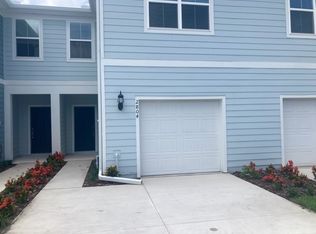
- $228,8002 bd1 ba854 sqft2543 Leeward Way, Winter Park, FL 32792Off Market
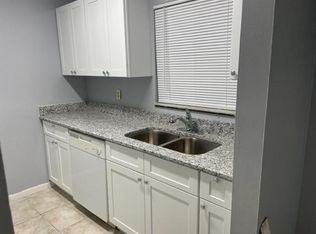
- $374,6003 bd3 ba1.9k sqft2830 Bright Bird Ln #3, Winter Park, FL 32792Off Market
- $446,1003 bd3 ba1.9k sqft2830 Bright Bird Ln, Winter Park, FL 32792Sold
- $442,1903 bd3 ba1.9k sqft2809 Bright Bird Ln, Winter Park, FL 32792Sold
- $433,3903 bd3 ba1.9k sqft2805 Bright Bird Ln, Winter Park, FL 32792Sold
Nearby schools
GreatSchools rating
- 7/10Eastbrook Elementary SchoolGrades: PK-5Distance: 1 mi
- 8/10Tuskawilla Middle SchoolGrades: 6-8Distance: 2.8 mi
- 7/10Lake Howell High SchoolGrades: 9-12Distance: 2.4 mi
Schools provided by the listing agent
- Elementary: Eastbrook Elementary
- Middle: Tuskawilla Middle
- High: Lake Howell High
Source: Stellar MLS. This data may not be complete. We recommend contacting the local school district to confirm school assignments for this home.
Get a cash offer in 3 minutes
Find out how much your home could sell for in as little as 3 minutes with a no-obligation cash offer.
Estimated market value
$398,900
Get a cash offer in 3 minutes
Find out how much your home could sell for in as little as 3 minutes with a no-obligation cash offer.
Estimated market value
$398,900
- Florida
- Seminole County
- Winter Park
- 32792
- 2808 BRIGHT BIRD LANE
Nearby cities
Nearby neighborhoods
Nearby zip codes
Other Winter Park Topics
