Built in 2024, this move-in ready 3-bedroom, 2.5-bathroom townhome is located in the gated community of Grayson Square, just a little over 15 minutes from Park Avenue in downtown Winter Park. Designed with a sleek, neutral gray color scheme and modern finishes throughout, the home features an open-concept layout filled with natural light that enhances its bright and airy feel. The main level includes tile flooring throughout, a convenient half bath for guests, and a spacious living and dining area that flows seamlessly into the upgraded kitchen. You'll love the 42" cabinets, quartz countertops, stainless steel appliances, large breakfast bar, and closet-style pantry — perfect for both everyday living and entertaining. Upstairs, the primary suite offers a peaceful retreat with a walk-in closet, dual quartz vanity, and walk-in shower. The hallway loft then leads to two generously sized secondary bedrooms that provide excellent closet space and share a full bathroom just down the hall. A laundry closet with washer and dryer is also conveniently located upstairs. Additional highlights include a 1-car garage, a private covered back patio overlooking a quiet yard area, and plenty of guest parking throughout the community. HOA includes lawn care and internet, and residents enjoy amenities such as a resort-style swimming pool, community mailboxes, and a secure gated entrance. Ideally located with quick access to shopping, dining, and major attractions — approximately 30 minutes to Orlando International Airport, 35 minutes to Universal Orlando, and 40 minutes to Walt Disney World. Don’t miss your chance to own a bright, modern, low-maintenance home in one of Central Florida’s most convenient locations — schedule your showing today!
Sold for $423,000
$423,000
2812 BRIGHT BIRD LANE, WINTER PARK, FL 32792
3beds
1,907sqft
Townhouse
Built in 2024
1,921 Square Feet Lot
$417,500 Zestimate®
$222/sqft
$2,664 Estimated rent
Home value
$417,500
$380,000 - $459,000
$2,664/mo
Zestimate® history
Owner options
List your home for rent
$2,664/mo
Rent Zestimate®
Find your next renter with Zillow Rental Manager. Plus, with online applications, you can quickly screen prospective tenants – for free.
$2,664/mo
Rent Zestimate®
Refinance and save
$3,161/mo
Est. payment
Refinancing to a lower rate could help reduce your monthly payments and save thousands over the life of the loan.
$3,161/mo
Est. payment
Explore your selling options
Work with a Zillow partner agent
Leverage their expertise and Zillow's premium Showcase listings to get your home seen by more buyers.
Get startedList with your own agent
Get your home in front of millions of buyers by listing it on Zillow.
Learn how to do itSell it yourself
Take full control of how buyers see your home on Zillow by listing For Sale by Owner (FSBO).
List your homeWhat's special
Modern finishesLarge breakfast barGenerously sized secondary bedroomsQuartz countertopsOpen-concept layoutLaundry closetPrivate covered back patio
Zillow last checked:
Listing updated:
Listed by:
Jessica Snyder 208-660-9068,
LPT REALTY, LLC 877-366-2213
Bought with:
Vivian Saavedra, 3466581
LPT REALTY, LLC
Source: Stellar MLS,MLS#: O6301527 Originating MLS: Orlando Regional
Originating MLS: Orlando Regional
Facts & features
Interior
Bedrooms & bathrooms
- Bedrooms: 3
- Bathrooms: 3
- Full bathrooms: 2
- 1/2 bathrooms: 1
Primary bedroom
- Features: En Suite Bathroom, Shower No Tub, Stone Counters, Walk-In Closet(s)
- Level: Second
- Area: 169 Square Feet
- Dimensions: 13x13
Bedroom 2
- Features: Built-in Closet
- Level: Second
- Area: 144 Square Feet
- Dimensions: 12x12
Bedroom 3
- Features: Built-in Closet
- Level: Second
- Area: 143 Square Feet
- Dimensions: 13x11
Balcony porch lanai
- Level: First
- Area: 88 Square Feet
- Dimensions: 11x8
Dining room
- Level: First
- Area: 112 Square Feet
- Dimensions: 16x7
Kitchen
- Features: Breakfast Bar, Pantry, Stone Counters
- Level: First
- Area: 224 Square Feet
- Dimensions: 16x14
Living room
- Level: First
- Area: 285 Square Feet
- Dimensions: 19x15
Heating
- Central, Electric
Cooling
- Central Air
Appliances
- Included: Convection Oven, Dishwasher, Disposal, Dryer, Electric Water Heater, Microwave, Range, Refrigerator, Washer
- Laundry: Inside, Laundry Closet, Upper Level
Features
- Living Room/Dining Room Combo, Open Floorplan, PrimaryBedroom Upstairs, Stone Counters, Thermostat
- Flooring: Carpet, Tile
- Has fireplace: No
Interior area
- Total structure area: 2,301
- Total interior livable area: 1,907 sqft
Property
Parking
- Total spaces: 1
- Parking features: Driveway, Guest
- Attached garage spaces: 1
- Has uncovered spaces: Yes
Features
- Levels: Two
- Stories: 2
- Patio & porch: Covered, Rear Porch
- Exterior features: Irrigation System, Rain Gutters
Lot
- Size: 1,921 Square Feet
- Residential vegetation: Trees/Landscaped
Details
- Parcel number: 34213054300000770
- Zoning: X
- Special conditions: None
Construction
Type & style
- Home type: Townhouse
- Property subtype: Townhouse
Materials
- Block, Wood Frame
- Foundation: Slab
- Roof: Shingle
Condition
- New construction: No
- Year built: 2024
Details
- Builder name: Pulte
Utilities & green energy
- Sewer: Public Sewer
- Water: Public
- Utilities for property: Electricity Connected, Sewer Connected, Water Connected
Community & HOA
Community
- Features: Community Mailbox, Gated Community - No Guard, Pool, Sidewalks
- Security: Gated Community
- Pet fee: $0 monthly
- Subdivision: GRAYSON SQUARE
HOA
- Has HOA: Yes
- Services included: Community Pool, Internet, Maintenance Structure, Maintenance Grounds, Pool Maintenance
- HOA fee: $375 monthly
- HOA name: Stuart McMillan
- HOA phone: 407-317-5252
Location
- Region: Winter Park
Financial & listing details
- Price per square foot: $222/sqft
- Tax assessed value: $380,264
- Annual tax amount: $1,200
- Date on market: 4/23/2025
- Cumulative days on market: 87 days
- Listing terms: Cash,Conventional,FHA,VA Loan
- Ownership: Fee Simple
- Total actual rent: 31200
- Electric utility on property: Yes
- Road surface type: Asphalt, Paved
Price history
| Date | Event | Price |
|---|---|---|
| 8/7/2025 | Sold | $423,000-3.9%$222/sqft |
Source:  Stellar MLS #O6301527 Report a problem Stellar MLS #O6301527 Report a problem | ||
| 7/20/2025 | Pending sale | $440,000$231/sqft |
Source: Stellar MLS #O6301527 Report a problem | ||
| 6/14/2025 | Price change | $440,000-2.2%$231/sqft |
Source: Stellar MLS #O6301527 Report a problem | ||
| 5/14/2025 | Price change | $450,000-1.7%$236/sqft |
Source: Stellar MLS #O6301527 Report a problem | ||
| 4/23/2025 | Listed for sale | $458,000+7.5%$240/sqft |
Source: Stellar MLS #O6301527 Report a problem | ||
| 7/31/2024 | Listing removed | -- |
Source: Stellar MLS #O6207028 Report a problem | ||
| 7/9/2024 | Sold | $426,100-2.5%$223/sqft |
Source: Public Record Report a problem | ||
| 6/10/2024 | Price change | $2,600-7.1%$1/sqft |
Source: Stellar MLS #O6207028 Report a problem | ||
| 5/30/2024 | Listed for rent | $2,800$1/sqft |
Source: Stellar MLS #O6207028 Report a problem | ||
| 1/29/2024 | Listing removed | $437,190+2.4%$229/sqft |
Source:  Pulte Report a problem Pulte Report a problem | ||
| 12/30/2023 | Listed for sale | $426,990$224/sqft |
Source: Pulte Report a problem | ||
Public tax history
| Year | Property taxes | Tax assessment |
|---|---|---|
| 2025 | $6,959 +479.9% | $380,264 +476.2% |
| 2024 | $1,200 +18.9% | $66,000 +10% |
| 2023 | $1,009 +153.3% | $60,000 +153.7% |
| 2022 | $398 | $23,653 |
Find assessor info on the county website
Neighborhood: 32792
Nearby homes
- $399,0003 bd3 ba1.9k sqft2808 Bright Bird Ln, Winter Park, FL 32792Sold
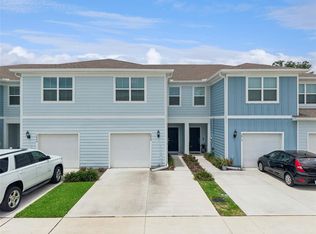
- $452,0903 bd3 ba1.9k sqft2838 Bright Bird Ln, Winter Park, FL 32792Sold

- $427,0003 bd3 ba1.9k sqft2800 Bright Bird Ln, Winter Park, FL 32792Sold
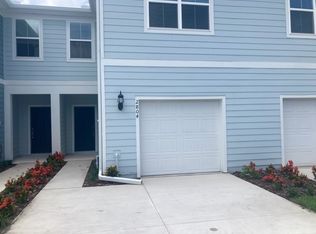
- $372,8003 bd3 ba1.9k sqft2830 Bright Bird Ln #3, Winter Park, FL 32792Off Market

- $446,1003 bd3 ba1.9k sqft2830 Bright Bird Ln, Winter Park, FL 32792Sold
- $228,8002 bd1 ba854 sqft2543 Leeward Way, Winter Park, FL 32792Off Market
- $405,5003 bd3 ba1.9k sqft2834 Bright Bird Ln, Winter Park, FL 32792Sold
- $442,1903 bd3 ba1.9k sqft2809 Bright Bird Ln, Winter Park, FL 32792Sold
Nearby schools
GreatSchools rating
- 7/10Eastbrook Elementary SchoolGrades: PK-5Distance: 1 mi
- 8/10Tuskawilla Middle SchoolGrades: 6-8Distance: 2.8 mi
- 7/10Lake Howell High SchoolGrades: 9-12Distance: 2.4 mi
Schools provided by the listing agent
- Elementary: Eastbrook Elementary
- Middle: Tuskawilla Middle
- High: Lake Howell High
Source: Stellar MLS. This data may not be complete. We recommend contacting the local school district to confirm school assignments for this home.
Get a cash offer in 3 minutes
Find out how much your home could sell for in as little as 3 minutes with a no-obligation cash offer.
Estimated market value
$417,500
Get a cash offer in 3 minutes
Find out how much your home could sell for in as little as 3 minutes with a no-obligation cash offer.
Estimated market value
$417,500
- Florida
- Seminole County
- Winter Park
- 32792
- 2812 BRIGHT BIRD LANE
Nearby cities
Nearby neighborhoods
Nearby zip codes
Other Winter Park Topics
