Skip main navigation
Off market
  • $650,400

    2808 Colewood Ln, Dover, FL 33527

    4beds
    3,838sqft
    Single Family Residence
    Built in 2015
    9,583 Square Feet Lot
    $650,400 Zestimate®
    $169/sqft
    $5,058 Estimated rent

    Home value

    $650,400

    $618,000 - $689,000

    $5,058/mo

    Zestimate® history
    Loading
    Loading...

    Owner options

    List your home for rent

    $5,058/mo

    Rent Zestimate®

    Find your next renter with Zillow Rental Manager. Plus, with online applications, you can quickly screen prospective tenants – for free.

    Learn more

    $5,058/mo

    Rent Zestimate®

    Refinance and save

    $4,506/mo

    Est. payment

    Refinancing to a lower rate could help reduce your monthly payments and save thousands over the life of the loan.

    See today's rates

    $4,506/mo

    Est. payment

    Explore your selling options

    Work with a Zillow partner agent

    Leverage their expertise and Zillow's premium Showcase listings to get your home seen by more buyers.

    Get started

    List with your own agent

    Get your home in front of millions of buyers by listing it on Zillow.

    Learn how to do it

    Sell it yourself

    Take full control of how buyers see your home on Zillow by listing For Sale by Owner (FSBO).

    List your home

    What's special

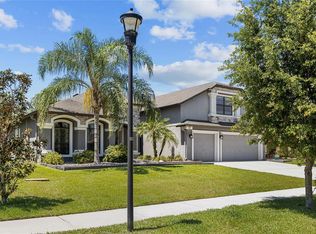
    Quintessence of Quality! The opportunity of a lifetime! 2015 Suarez Homes built Stratford floor plan in the gated community of Martin's Garden Estates. Enjoy the neighbors from your front porch rockers. The 3,839 heated sq ft-4 bedroom-4 bathroom home with bonus room and three car garage has everything you could want. Ceramic tile floors flow through the entry to the formal living, formal dining, family room, breakfast room and kitchen. First floor master suite with engineered hardwood flooring - large walk in closets and sliders for access to the patio. Master bathroom complete with dual vanity, garden tub, walk in shower! Cooks delight in the spacious kitchen with 42" wood cabinets-granite counter tops-tiled back splash-stainless steel appliances- double builtin ovens-wine refrigerator-closet pantry-breakfast bar- tons of counter space. Off the kitchen is the large breakfast area for all the casual dining. The breakfast bar overlooks the expansive family room. Entertaining is a joy in this home! Crown molding and surround sound are just a few upgrades. Guest bedroom with wood flooring and bathroom on the first floor is a plus for relatives or little ones! Laundry room with soaking laundry sink. Upstairs is two comfortable sized guestrooms with a Jack and Jill bathroom with double vanity and tub/shower. The expansive bonus room is great for the kids to hang out or the man cave! The fourth full bathroom is off the loft area - which makes for a great little office area or study area! Carpet throughout the second floor. Plenty of storage with closets and underneath the stairway! Covered and screened patio with brick pavers off the family room is a great place for outdoor entertaining. Fully fenced backyard. Three car garage with drive way space for all your guest to park. The community is centrally located to major roadway access - I-4, I-75 - making trips to Orlando-Disney -- Siesta Key's sandy white beaches -- Downtown Tampa for sports entertainment, performing arts and museums -- convenient. Shopping, restaurants and medical within minutes. Must see all to appreciate!!!

    This property is off market, which means it's not currently listed for sale or rent on Zillow. This may be different from what's available on other websites or public sources.
    Originating MLS: Tampa

    Facts & features

    Interior

    Bedrooms & bathrooms
    • Bedrooms: 4
    • Bathrooms: 4
    • Full bathrooms: 4
    Heating
    • Forced air, Electric
    Cooling
    • Central
    Appliances
    • Included: Dishwasher, Dryer, Garbage disposal, Microwave, Refrigerator, Washer
    • Laundry: Inside, Laundry Room
    Features
    • Ceiling Fans(s), Eating Space In Kitchen, Master Bedroom Downstairs, Open Floorplan, Split Bedroom, Stone Counters, Walk-In Closet(s), Crown Molding, Solid Wood Cabinets, Thermostat, Kitchen/Family Room Combo
    • Flooring: Carpet
    • Windows: Blinds
    • Furnished: Yes
    Interior area
    • Structure area source: Public Records
    • Total interior livable area: 3,838 sqft

    Property

    Parking
    • Total spaces: 3
    • Parking features: Garage - Attached
    Features
    • Levels: Two
    • Patio & porch: Patio, Covered, Rear Porch, Enclosed
    • Exterior features: Stone, Stucco
    • Has spa: Yes
    • Fencing: Vinyl
    Lot
    • Size: 9,583 Square Feet
    • Dimensions: 70x139
    • Features: In County, Oversized Lot, Sidewalk, Street Paved, Street Private
    • Residential vegetation: Mature Landscaping, Trees/Landscaped
    Details
    • Parcel number: 2130049UO000002000130U
    • Zoning: PD

    Construction

    Type & style
    • Home type: SingleFamily
    • Architectural style: Contemporary
    • Property subtype: Single Family Residence
    Materials
    • masonry
    • Roof: Composition
    Condition
    • Year built: 2015
    Details
    • Builder name: Suarez

    Utilities & green energy

    • Sewer: Public Sewer
    • Water: Public
    • Utilities for property: Electricity Connected, Sewer Connected, Street Lights, Underground Utilities, Cable Connected, Fiber Optics, Fire Hydrant, Sprinkler Meter, Water Connected

    Community & HOA

    Community
    • Features: On Site Laundry Available
    • Security: Smoke Detector(s), Security Gate, Security System, Security System Owned, Gated Community, Closed Circuit Camera(s)
    • Subdivision: MARTINS GARDENS
    HOA
    • Has HOA: Yes
    • Amenities included: Gated
    • Services included: Maintenance Grounds
    • HOA fee: $76 monthly
    Location
    • Region: Dover

    Financial & listing details

    • Price per square foot: $169/sqft
    • Tax assessed value: $556,093
    • Annual tax amount: $8,322
    • Listing terms: Cash, Conventional, FHA, VA Loan
    • Ownership: Fee Simple

    Price history

    DateEventPrice
    8/11/2020Sold$414,900$108/sqft
    Source: Public Record Report a problem
    6/5/2020Pending sale$414,900$108/sqft
    Source: Carrollwood Office #T3236599 Report a problem
    5/28/2020Price change$414,900-1.2%$108/sqft
    Source: Carrollwood Office #T3236599 Report a problem
    5/1/2020Price change$419,999-1.2%$109/sqft
    Source: Carrollwood Office #T3236599 Report a problem
    4/14/2020Listed for sale$425,000+10.6%$111/sqft
    Source: BHHS FLORIDA PROPERTIES GROUP #T3236599 Report a problem
    3/31/2016Sold$384,200+3.9%$100/sqft
    Source: Stellar MLS #T2798419 Report a problem
    1/23/2016Listed for sale$369,900$96/sqft
    Source: CHARLES RUTENBERG REALTY INC #T2798419 Report a problem

    Public tax history

    YearProperty taxesTax assessment
    2025$8,322 +21.7%$449,135 +16%
    2024$6,837 +3.3%$387,290 +3%
    2023$6,618 +3.8%$376,010 +3%
    2022$6,377 +1%$365,058 +3%
    2021$6,316 +19.9%$354,425 +19.2%
    2020$5,268 +2.5%$297,358 +2.3%
    2019$5,140 $290,673 +1.9%
    2018$5,140 +1.1%$285,253 +2.1%
    2017$5,081 +1.2%$279,386 -4.6%
    2016$5,020 -21.1%$292,870 +710.8%
    2015$6,365 +539.3%$36,123 +10%
    2014$996 +6.7%$32,839 +237.5%
    2013$934 $9,730
    Find assessor info on the county website

    Neighborhood: 33527

    Nearby schools

    GreatSchools rating
    Schools provided by the listing agent
    • Elementary: Nelson-Hb
    • Middle: Mulrennan-Hb
    • High: Durant-Hb

    Source: The MLS. This data may not be complete. We recommend contacting the local school district to confirm school assignments for this home.

    Get a cash offer in 3 minutes
    Find out how much your home could sell for in as little as 3 minutes with a no-obligation cash offer.
    Estimated market value
    $650,400
    Get a cash offer in 3 minutes
    Find out how much your home could sell for in as little as 3 minutes with a no-obligation cash offer.
    Estimated market value
    $650,400