Welcome HOME to your new oasis at 2810 Colewood Lane in Martin Gardens Estates! This executive-style pool home offers over 3,300 square feet of living space, boasting 5 bedrooms, 3 full baths, an office, formal dining area, and a second-story bonus room. As you approach the residence, you'll be enchanted by the manicured front lawn, raised flower beds, and striking double glass front doors. Upon entry, you'll be greeted by soaring ceilings and a welcoming open floor plan. To the left of the foyer, the office, adorned with double French doors, provides a tranquil workspace, while to the right, the formal dining area offers easy access to the kitchen and beverage station complete with a wine fridge. The kitchen, a haven for culinary enthusiasts, showcases updated quartz countertops and backsplash, a French-style "Bosch" refrigerator, drop-in induction cooktop, double oven, dishwasher, and microwave with vent. Adding both style and utility, a farmhouse-style sink with a water dispenser connected to a reverse osmosis system anchors the space. The kitchen also features an inviting eat-at bar and overlooks the family room, ideal for gatherings and entertaining. The primary bedroom is generously proportioned, offering additional space for relaxation, a nursery, or a yoga retreat. Its en-suite bath boasts a dual vanity with quartz countertops, a makeup vanity, a luxurious walk-in shower, soaking tub, and linen closet, all complemented by a spacious walk-in closet. Bedrooms 2 and 3, along with the first of three full baths, are conveniently situated off the foyer, while bedrooms 4 and 5, along with the third full bath/pool bath, are located off the family room. The second-story bonus room, accessed via the staircase tucked off the kitchen, provides versatile additional living space. Step outside to your private sanctuary, where year-round enjoyment awaits with the heated pool featuring a spillover waterfall and a generous sun shelf. The paver lanai, stretching the entire length of the home, offers boundless opportunities for outdoor living. Beyond the pool enclosure, ample yard space awaits for family entertainment and games. Recent upgrades include: custom closets, fully equipped outdoor kitchen, updated LED lighting throughout the home, quartz countertops in all bathrooms and the kitchen, new sink faucets, and new carpet in bedrooms and the bonus room. Additionally, recent improvements include a Bosch fridge, GE Monogram cooktop and dishwasher, water heater, EV car charger connection, and installation of a screen enclosure around the pool, raised beds, new landscaping, and an extended covered lanai. Conveniently located with easy access to major highways, schools, shopping, and local eateries, this home offers the perfect blend of luxury, comfort, and convenience. Don't miss the opportunity to make this your new home. This OASIS will not last!!
Sold for $725,000
$725,000
2810 Colewood Ln, Dover, FL 33527
5beds
3,310sqft
Single Family Residence
Built in 2015
9,730 Square Feet Lot
$695,200 Zestimate®
$219/sqft
$4,009 Estimated rent
Home value
$695,200
$660,000 - $737,000
$4,009/mo
Zestimate® history
Owner options
List your home for rent
$4,009/mo
Rent Zestimate®
Find your next renter with Zillow Rental Manager. Plus, with online applications, you can quickly screen prospective tenants – for free.
$4,009/mo
Rent Zestimate®
Refinance and save
$5,069/mo
Est. payment
Refinancing to a lower rate could help reduce your monthly payments and save thousands over the life of the loan.
$5,069/mo
Est. payment
Explore your selling options
Work with a Zillow partner agent
Leverage their expertise and Zillow's premium Showcase listings to get your home seen by more buyers.
Get startedList with your own agent
Get your home in front of millions of buyers by listing it on Zillow.
Learn how to do itSell it yourself
Take full control of how buyers see your home on Zillow by listing For Sale by Owner (FSBO).
List your homeWhat's special
Zillow last checked:
Listing updated:
Listed by:
Yadira Muro 561-584-2740,
UNITED REALTY GROUP INC 954-450-2000
Bought with:
Yadira Muro, 3381112
UNITED REALTY GROUP INC
Source: Stellar MLS,MLS#: O6196453 Originating MLS: Orlando Regional
Originating MLS: Orlando Regional
Facts & features
Interior
Bedrooms & bathrooms
- Bedrooms: 5
- Bathrooms: 3
- Full bathrooms: 3
Rooms
- Room types: Bonus Room, Den/Library/Office, Family Room, Dining Room
Primary bedroom
- Features: En Suite Bathroom, Walk-In Closet(s)
- Level: First
Bedroom 2
- Features: Built-in Closet
- Level: First
- Dimensions: 12x12
Bedroom 3
- Features: Built-in Closet
- Level: First
- Dimensions: 12x11
Bedroom 4
- Features: Built-in Closet
- Level: First
- Dimensions: 13x11
Bedroom 5
- Features: Built-in Closet
- Level: First
- Dimensions: 14x16
Bonus room
- Features: No Closet
- Level: Second
- Dimensions: 14x21
Dining room
- Level: First
- Dimensions: 16x13
Kitchen
- Features: Pantry
- Level: First
- Dimensions: 24x14
Living room
- Level: First
- Dimensions: 17x14
Heating
- Electric
Cooling
- Central Air
Appliances
- Included: Oven, Cooktop, Dishwasher, Disposal, Electric Water Heater, Ice Maker, Microwave, Refrigerator
- Laundry: Laundry Room
Features
- Crown Molding, Kitchen/Family Room Combo, Open Floorplan, Primary Bedroom Main Floor, Solid Surface Counters, Tray Ceiling(s), Walk-In Closet(s)
- Flooring: Carpet, Ceramic Tile, Engineered Hardwood
- Doors: Outdoor Grill, Outdoor Kitchen, Outdoor Shower
- Windows: Blinds
- Has fireplace: No
Interior area
- Total structure area: 4,165
- Total interior livable area: 3,310 sqft
Property
Parking
- Total spaces: 3
- Parking features: Driveway, Garage Door Opener, Ground Level
- Attached garage spaces: 3
- Has uncovered spaces: Yes
Features
- Levels: Multi/Split
- Patio & porch: Patio, Screened
- Exterior features: Irrigation System, Outdoor Grill, Outdoor Kitchen, Outdoor Shower, Sidewalk
- Has private pool: Yes
- Pool features: Heated, In Ground, Salt Water, Screen Enclosure
- Fencing: Fenced
- Has view: Yes
- View description: Pool
Lot
- Size: 9,730 Square Feet
- Features: Landscaped
- Residential vegetation: Trees/Landscaped
Details
- Additional structures: Outdoor Kitchen
- Parcel number: U0430219UO00000200014.0
- Zoning: PD
- Special conditions: None
Construction
Type & style
- Home type: SingleFamily
- Architectural style: Contemporary
- Property subtype: Single Family Residence
Materials
- Block, Stucco
- Foundation: Slab
- Roof: Shingle
Condition
- Completed
- New construction: No
- Year built: 2015
Utilities & green energy
- Sewer: Public Sewer
- Water: Public
- Utilities for property: BB/HS Internet Available, Cable Available, Electricity Connected, Sewer Connected, Water Connected
Community & HOA
Community
- Security: Gated Community
- Pet fee: $0 monthly
- Subdivision: MARTINS GARDENS
HOA
- Has HOA: Yes
- Amenities included: Gated
- HOA fee: $132 monthly
- HOA name: Martins Gardens
- Second HOA name: Martin Gardens
Location
- Region: Dover
Financial & listing details
- Price per square foot: $219/sqft
- Tax assessed value: $519,569
- Annual tax amount: $6,855
- Date on market: 4/16/2024
- Cumulative days on market: 179 days
- Listing terms: Cash,Conventional,VA Loan
- Ownership: Fee Simple
- Total actual rent: 0
- Electric utility on property: Yes
- Road surface type: Paved
Price history
| Date | Event | Price |
|---|---|---|
| 11/15/2024 | Sold | $725,000-2%$219/sqft |
Source:  Stellar MLS #O6196453 Report a problem Stellar MLS #O6196453 Report a problem | ||
| 11/6/2024 | Pending sale | $740,000$224/sqft |
Source: Stellar MLS #O6196453 Report a problem | ||
| 9/3/2024 | Price change | $740,000-0.7%$224/sqft |
Source: Stellar MLS #O6196453 Report a problem | ||
| 8/4/2024 | Price change | $745,000-0.7%$225/sqft |
Source: Stellar MLS #O6196453 Report a problem | ||
| 7/18/2024 | Listed for sale | $749,900$227/sqft |
Source: Stellar MLS #O6196453 Report a problem | ||
| 7/2/2024 | Pending sale | $749,900$227/sqft |
Source: Stellar MLS #O6196453 Report a problem | ||
| 4/16/2024 | Listed for sale | $749,900+8.7%$227/sqft |
Source: Stellar MLS #O6196453 Report a problem | ||
| 5/4/2023 | Sold | $690,000+0.7%$208/sqft |
Source: Public Record Report a problem | ||
| 4/3/2023 | Pending sale | $684,900$207/sqft |
Source: Stellar MLS #T3436779 Report a problem | ||
| 3/30/2023 | Listed for sale | $684,900+57.5%$207/sqft |
Source: Stellar MLS #T3436779 Report a problem | ||
| 7/30/2020 | Sold | $434,900+2.4%$131/sqft |
Source: Stellar MLS #T3248824 Report a problem | ||
| 6/23/2020 | Pending sale | $424,900$128/sqft |
Source: REDFIN CORPORATION #T3248824 Report a problem | ||
| 6/23/2020 | Listed for sale | $424,900$128/sqft |
Source: REDFIN CORPORATION #T3248824 Report a problem | ||
| 6/23/2020 | Pending sale | $424,900$128/sqft |
Source: REDFIN CORPORATION #T3248824 Report a problem | ||
| 6/19/2020 | Listed for sale | $424,900+28.6%$128/sqft |
Source: REDFIN CORPORATION #T3248824 Report a problem | ||
| 11/17/2015 | Sold | $330,300-2.8%$100/sqft |
Source: Public Record Report a problem | ||
| 9/10/2015 | Listed for sale | $339,900$103/sqft |
Source: BUILDERS SERVICES, INC. #T2766978 Report a problem | ||
Public tax history
| Year | Property taxes | Tax assessment |
|---|---|---|
| 2025 | $7,298 -25.3% | $393,022 -23.6% |
| 2024 | $9,773 +42.6% | $514,446 +32% |
| 2023 | $6,855 +3.7% | $389,604 +3% |
| 2022 | $6,608 +1% | $378,256 +3% |
| 2021 | $6,546 +24.8% | $367,239 +24% |
| 2020 | $5,245 +2.5% | $296,091 +2.3% |
| 2019 | $5,117 | $289,434 +1.9% |
| 2018 | $5,117 +1.2% | $284,037 +2.1% |
| 2017 | $5,059 +1.2% | $278,195 -0.3% |
| 2016 | $4,998 -6.5% | $278,945 +13.6% |
| 2015 | $5,343 +472.4% | $245,492 +647.6% |
| 2014 | $934 | $32,839 +237.5% |
| 2013 | $934 | $9,730 |
Find assessor info on the county website
Neighborhood: 33527
Nearby homes
- $615,7006 bd4 ba3.2k sqft2812 Colewood Ln, Dover, FL 33527Off Market

- $648,3004 bd4 ba3.8k sqft2808 Colewood Ln, Dover, FL 33527Off Market
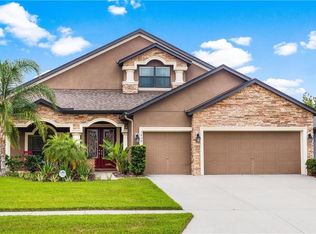
- $627,4004 bd3 ba3.3k sqft2716 Colewood Ln, Dover, FL 33527Off Market
- $610,8004 bd3 ba2.9k sqft2814 Colewood Ln, Dover, FL 33527Off Market
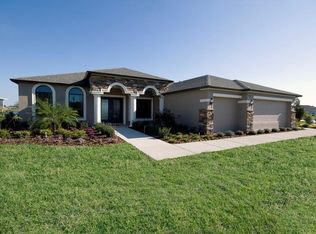
- $647,2005 bd4 ba3.5k sqft2806 Colewood Ln, Dover, FL 33527Off Market
- $650,0005 bd3 ba2.9k sqft2714 Colewood Ln, Dover, FL 33527Sold
- $596,8004 bd4 ba3.8k sqft2718 Colewood Ln, Dover, FL 33527Off Market
- $551,0004 bd3 ba3.3k sqft2712 Colewood Ln, Dover, FL 33527Off Market
Nearby schools
GreatSchools rating
- 4/10Nelson Elementary SchoolGrades: PK-5Distance: 0.3 mi
- 6/10Mulrennan Middle SchoolGrades: 6-8Distance: 1.3 mi
- 4/10Durant High SchoolGrades: 9-12Distance: 2.5 mi
Get a cash offer in 3 minutes
Find out how much your home could sell for in as little as 3 minutes with a no-obligation cash offer.
Estimated market value
$695,200
Get a cash offer in 3 minutes
Find out how much your home could sell for in as little as 3 minutes with a no-obligation cash offer.
Estimated market value
$695,200
- Florida
- Hillsborough County
- Valrico
- 33527
- 2810 Colewood Ln
Nearby cities
Nearby zip codes
Other Valrico Topics
