**Priced Below Market Value!** This spacious 4-bedroom, 3-bath tri-level home in desirable Southwest Bakersfield offers incredible potential and charm. Conveniently located near schools, shopping, and public transportation, this home is designed for both comfort and functionality.The main level welcomes you with a grand open entry, soaring vaulted ceilings adorned with rich wood paneling, and a large living room perfect for entertaining. A generous dining room and spacious kitchen provide plenty of room for family gatherings. Upstairs, you'll find four bedrooms with large walk-in closets, including a beautifully renovated primary bathroom featuring stunning tile work and a walk-in shower.The lower level offers a versatile bonus space- ideal as a private suite, game room, or additional living area- complete with a wet bar, its own bathroom, and direct garage access. Outside, enjoy a large sized yard ready for your personal touch.
Pending
$350,000
2808 Edmonton St, Bakersfield, CA 93309
4beds
3baths
1,886sqft
Single Family Residence
Built in 1976
6,969 Square Feet Lot
$360,100 Zestimate®
$186/sqft
$-- HOA
What's special
- 404 days
- 21
- 0
Likely to sell faster than
Zillow last checked:
Listing updated:
Listed by:
Adonae T. Faris DRE #01881511 310-775-0786 adonaemie@gmail.com,
Tehachapi Summit Real Estate
Source: Bakersfield AOR,MLS#: 202509323
Facts & features
Interior
Bedrooms & bathrooms
- Bedrooms: 4
- Bathrooms: 3
Heating
- Central
Cooling
- Central Air
Features
- Number of fireplaces: 1
Interior area
- Total structure area: 1,886
- Total interior livable area: 1,886 sqft
Property
Parking
- Total spaces: 2
- Parking features: 2 Car Garage
- Garage spaces: 2
Features
- Levels: Two
- Stories: 2
- Pool features: None
Lot
- Size: 6,969 Square Feet
Details
- Parcel number: 44121202
- Zoning: R1
- Zoning description: R1
- Special conditions: Standard
Construction
Type & style
- Home type: SingleFamily
- Property subtype: Single Family Residence
Condition
- Year built: 1976
Utilities & green energy
- Electric: Photovoltaics Seller Owned
Community & HOA
Community
- Subdivision: 3680 A
Location
- Region: Bakersfield
Financial & listing details
- Price per square foot: $186/sqft
- Tax assessed value: $350,000
- Date on market: 8/15/2025
- Cumulative days on market: 89 days
Estimated market value
$360,100
$320,000 - $403,000
$2,482/mo
Price history
| Date | Event | Price |
|---|---|---|
| 9/19/2025 | Pending sale | $350,000+1.4%$186/sqft |
Source: TAAR #9993008 Report a problem | ||
| 9/11/2025 | Price change | $345,000-1.4%$183/sqft |
Source: TAAR #9993008 Report a problem | ||
| 9/3/2025 | Price change | $350,000-2.8%$186/sqft |
Source: TAAR #9993008 Report a problem | ||
| 8/11/2025 | Listed for sale | $360,000$191/sqft |
Source: TAAR #9993008 Report a problem | ||
Public tax history
| Year | Property taxes | Tax assessment |
|---|---|---|
| 2026 | -- | $350,000 +112.7% |
| 2025 | $2,713 +2.1% | $164,534 +2% |
| 2024 | $2,657 +1.7% | $161,309 +2% |
| 2023 | $2,613 +4.3% | $158,147 +2% |
| 2022 | $2,506 | $155,047 +2% |
| 2021 | -- | $152,007 +1% |
| 2020 | $2,349 +1.3% | $150,449 |
| 2019 | $2,319 +4.4% | $150,449 +4% |
| 2018 | $2,220 +1.5% | $144,609 +2% |
| 2017 | $2,188 +6.4% | $141,774 +2% |
| 2016 | $2,055 +1% | $138,995 +1.5% |
| 2015 | $2,036 +2.5% | $136,908 +2% |
| 2014 | $1,986 | $134,227 +0.5% |
| 2013 | -- | $133,621 +2% |
| 2012 | $1,921 +4% | $131,002 +2% |
| 2011 | $1,848 +2.4% | $128,434 +1.6% |
| 2010 | $1,805 -0.6% | $126,362 -1.1% |
| 2009 | $1,816 +4% | $127,779 +2% |
| 2008 | $1,746 +4.1% | $125,274 +4% |
| 2007 | $1,678 +4.4% | $120,410 +2% |
| 2006 | $1,606 +1.9% | $118,050 +2% |
| 2005 | $1,576 +0.7% | $115,736 |
| 2004 | $1,565 +6% | $115,736 +1.9% |
| 2003 | $1,476 | $113,616 +4% |
| 2002 | $1,476 -0.1% | $109,205 +2% |
| 2001 | $1,478 | $107,065 |
| 2000 | -- | $107,065 |
Find assessor info on the county website
Monthly payment
Est. payment
Payment breakdown
Explore the cost of this home by adjusting the details. Changes won't be saved.Climate risks
Neighborhood: 93309
Nearby schools
Schools provided by the listing agent
- Elementary: Stine
- Middle: Thompson, F. L.
- High: West
Source: Bakersfield AOR. This data may not be complete. We recommend contacting the local school district to confirm school assignments for this home.


Similar homes
- $329,9003 bd2 ba1.6k sqft6009 Desert Hills Ave, Bakersfield, CA 93309For Sale
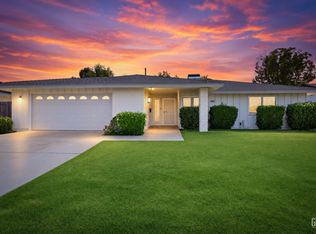 MLS ID #202610097, Joy Gebarah. Bakersfield AOR
 - $339,9004 bd3 ba2.3k sqft4107 Pinewood Lake Dr, Bakersfield, CA 93309For Sale
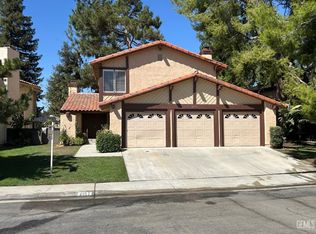 MLS ID #202608693, Frank St. Clair. Bakersfield AOR
 - $297,9003 bd2 ba1.4k sqft3805 Sechrest Ave, Bakersfield, CA 93309For Sale
 MLS ID #202610084, Terri Garcia. Bakersfield AOR
 - $399,9003 bd3 ba2.3k sqft3601 Dovewood St, Bakersfield, CA 93309For Sale
 MLS ID #202605434, Efrain Bobadilla. Bakersfield AOR
Local buyer's agents are ready to help
