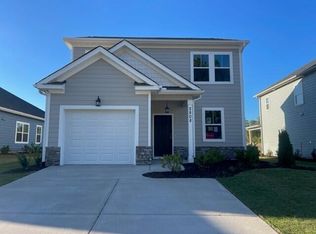
The 1486 plan is ideal for small families, couples, or individual homebuyers looking for a bit extra ''leg room''. Walking into this home you are greeted with a powder room to your left. As you make your way through the foyer, this home flows into the open-concept main floor featuring the kitchen, cafe, and family room as well as the entrance to the one-car garage. As you make your way upstairs, the laundry room is situated just beyond the stair landing. Rounding out the top floor is the two secondary bedrooms and full bathroom and a large owner's suite with owner's bathroom featuring a spacious walk-in closet.
This property is not currently displayed as for sale or rent on Zillow. This may be different from what's on other websites or public sources.