*10,000 builder incentives PLUS an additional 2,000 for contracts written by July 31st. Don't forget to ask about our Ivey Honors Program for active/retired military, first responders and teachers*
This home includes a fence, blinds, washer, and dryer in the purchase price.
The 1313 plan is a newer plan from Ivey Homes, perfect for first-time homebuyers or those looking to downsize from a larger home. Upon entering this ranch-style plan, you are greeted to the right with the secondary bedroom and a full bathroom. Walking through the foyer, the home flows into an open-concept kitchen, cafe, and family room. Directly off of the kitchen you will find an entrance to the one-car garage and a full laundry room. Rounding out this charming two-bedroom home is the owner's suite and owner's bathroom with large walk-in-closet. Every Ivey home is built to above-code IveyWise building standards to include a Home Energy Rating Score (HERS) and Average Annual Energy Savings Guaranteed by third party testing. IveyWise - Energy Efficient, Better Built, Healthier Home. Community amenities underway include community pool, clubhouse, large central greenspace with amphitheater, food truck parking, pocket parks, playground, sidewalks, streetlights, grand award-winning entrance.
New construction
Price increase: $500 (6/17)
$298,000
1821 Harbury Drive #Tp104, Grovetown, GA 30813
2beds
1,313sqft
:
Get pre-qualified$1,920/mo
Single Family Residence
Built in 2025
7,405 Square Feet Lot
$297,500 Zestimate®
$227/sqft
$51/mo HOA
What's special
Ranch-style planOne-car garageFull laundry room
- 392 days |
- 110 |
- 9 |
Zillow last checked:
Listing updated:
Listed by:
Terri O'Neil 706-495-2594,
Ivey Realty Associates, Llc
Source: Hive MLS,MLS#: 98200260 Originating MLS: REALTORS® of Greater Augusta
Originating MLS: REALTORS® of Greater AugustaFacts & features
Interior
Bedrooms & bathrooms
- Bedrooms: 2
- Bathrooms: 2
- Full bathrooms: 2
Rooms
- Room types: Family Room, Breakfast Room, Master Bedroom, Bedroom 2
Primary bedroom
- Level: Main
- Dimensions: 15 x 13
Bedroom 2
- Level: Main
- Dimensions: 11 x 11
Breakfast room
- Level: Main
- Dimensions: 14 x 8
Family room
- Level: Main
- Dimensions: 14 x 13
Kitchen
- Level: Main
- Dimensions: 15 x 13
Heating
- Heat Pump, Electric, Forced Air
Cooling
- Central Air, Ceiling Fan(s), Heat Pump
Appliances
- Included: Vented Exhaust Fan, Built-In Microwave, Range, Disposal, Dishwasher, ENERGY STAR Qualified Appliances
- Laundry: Dryer Hookup, Washer Hookup
Features
- Walk-in Closet(s), Entrance Foyer, Kitchen Island, Pantry, Eat-in Kitchen, Walk-In Closet(s)
- Flooring: LVT/LVP, Carpet, Ceramic Tile
- Doors: Thermal Doors
- Windows: Thermal Windows
- Basement: None
- Attic: Partially Floored,Pull Down Stairs,Storage
Interior area
- Total structure area: 1,313
- Total interior livable area: 1,313 sqft
Property
Parking
- Total spaces: 1
- Parking features: Attached, Concrete, Garage Door Opener, Garage
- Attached garage spaces: 1
Features
- Levels: One
- Patio & porch: Covered, Patio, Porch, Front Porch
- Exterior features: Thermal Doors
- Fencing: None
- Has view: Yes
- View description: See Remarks
- Frontage type: See Remarks
Lot
- Size: 7,405 Square Feet
- Dimensions: 44 x 120
- Features: See Remarks, Landscaped, Sprinklers in Front, Sprinklers in Rear, Other
Details
- Parcel number: Tp104
- Zoning: R2
Construction
Type & style
- Home type: SingleFamily
- Property subtype: Single Family Residence
Materials
- Fiber Cement, Wood Frame
- Foundation: Slab
- Roof: Composition
Condition
- New Construction
- New construction: Yes
- Year built: 2025
Details
- Warranty included: Yes
Utilities & green energy
- Sewer: Public Sewer, Other
- Water: Public, Other
- Utilities for property: Cable Available
Green energy
- Energy efficient items: Lighting, Thermostat
- Indoor air quality: Ventilation
Community & HOA
Community
- Security: Smoke Detector(s)
- Subdivision: Tillery Park
HOA
- Has HOA: Yes
- Amenities included: Pool, Park, Sidewalks, Street Lights
- HOA fee: $615 annually
- HOA name: Community Connect Partners
- HOA phone: 706-842-7531
Location
- Region: Grovetown
Financial & listing details
- Price per square foot: $227/sqft
- Tax assessed value: $297,500
- Date on market: 6/17/2026
- Cumulative days on market: 392 days
- Listing agreement: Exclusive Right To Sell
- Listing terms: Cash,Conventional,FHA,VA Loan
- Road surface type: Paved
Estimated market value
$297,500
$283,000 - $312,000
$1,760/mo
Price history
| Date | Event | Price |
|---|---|---|
| 6/17/2026 | Price change | $298,000+0.2%$227/sqft |
Source:  Hive MLS #98200260 Report a problem Hive MLS #98200260 Report a problem | ||
| 6/4/2026 | Pending sale | $297,500$227/sqft |
Source: Hive MLS #98200260 Report a problem | ||
| 10/20/2025 | Price change | $297,500-1.5%$227/sqft |
Source: Hive MLS #543570 Report a problem | ||
| 6/23/2025 | Listed for sale | $302,000$230/sqft |
Source:  REALTORS® of Greater Augusta #543570 Report a problem REALTORS® of Greater Augusta #543570 Report a problem | ||
Public tax history
Tax history is unavailable.
Monthly payment
Est. payment
Payment breakdown
Explore the cost of this home by adjusting the details. Changes won't be saved.Climate risks
Neighborhood: 30813
Nearby schools
GreatSchools rating
- 9/10Euchee Creek Elementary SchoolGrades: PK-5Distance: 1.5 mi
- 6/10Harlem Middle SchoolGrades: 6-8Distance: 4.3 mi
- 6/10Harlem High SchoolGrades: 9-12Distance: 4.4 mi
Schools provided by the listing agent
- Elementary: Euchee Creek
- Middle: Harlem
- High: Harlem
Source: Hive MLS. This data may not be complete. We recommend contacting the local school district to confirm school assignments for this home.
- $79,000-- bd-- ba-- sqft1821 Harbury Dr, Grovetown, GA 30813Sold
- $79,000-- bd-- ba-- sqft1819 Harbury Dr, Grovetown, GA 30813Sold
- $354,9003 bd3 ba2k sqft1819 Harbury Dr #TP103, Grovetown, GA 30813Sold

- $349,0003 bd3 ba2k sqft1825 Harbury Dr #TP105, Grovetown, GA 30813New Construction

- $53,250-- bd-- ba-- sqft1825 Harbury Dr, Grovetown, GA 30813Off Market
- $389,9004 bd3 ba2.4k sqft1817 Harbury Dr, Grovetown, GA 30813New Construction
- $338,9004 bd3 ba1.8k sqft1827 Harbury Dr #TP106, Grovetown, GA 30813New Construction
- $53,250-- bd-- ba-- sqft1827 Harbury Dr, Grovetown, GA 30813Off Market
A local agent can set up tours, give advice and negotiate with sellers.
Similar homes
- $305,5003 bd2 ba1.5k sqft420 Arrowwood Drive, Grovetown, GA 30813For Sale
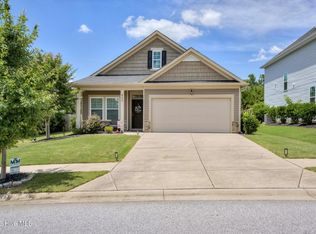
 MLS ID #100591031, Berry Team Augusta, Meybohm Real Estate - Evans. Hive MLS
 - $334,0003 bd2 ba1.7k sqft1837 Harbury Drive #Tp110, Grovetown, GA 30813New Construction
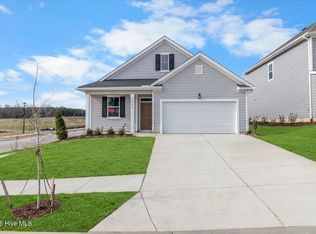 MLS ID #98200950, Terri O'Neil, Ivey Realty Associates, Llc. Hive MLS
 - $329,0003 bd3 ba1.7k sqft745 Woodvine Drive #Tp158, Grovetown, GA 30813New Construction
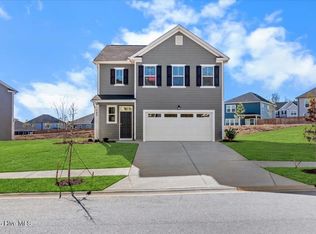 MLS ID #98198556, Terri O'Neil, Ivey Realty Associates, Llc. Hive MLS
 - from $269,8003 bd2 ba1.3k sqftBurke Plan, Estates at Deer Hollow, Grovetown, GA 30813New Construction
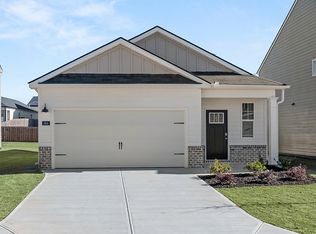 DR Horton
 - $274,9003 bd2 ba1.3k sqft1182 Button Buck Lane, Grovetown, GA 30813For SaleMLS ID #100579522, Derrek Pantelli, Blanchard & Calhoun - WA. Hive MLS
- $288,7303 bd3 ba1.6k sqft806 Dara Corners, Grovetown, GA 30813New ConstructionHive MLS
- $345,5003 bd3 ba1.8k sqft1833 Harbury Drive Drive #Tp108, Grovetown, GA 30813New ConstructionMLS ID #98202431, Terri O'Neil, Ivey Realty Associates, Llc. Hive MLS
- $342,0003 bd3 ba1.9k sqft1807 Harbury Drive #Tp98, Grovetown, GA 30813New ConstructionMLS ID #98199458, Terri O'Neil, Ivey Realty Associates, Llc. Hive MLS
- $343,9003 bd3 ba1.9k sqft712 Woodvine Drive #Tp149, Grovetown, GA 30813New ConstructionMLS ID #98195595, Terri O'Neil, Ivey Realty Associates, Llc. Hive MLS
- $286,3303 bd3 ba1.6k sqft815 Dara Corners, Grovetown, GA 30813New ConstructionHive MLS
- $284,5563 bd3 ba1.7k sqft818 Dara Corners, Grovetown, GA 30813New ConstructionHive MLS
- $319,8874 bd2 ba1.7k sqft611 Lina Drive, Grovetown, GA 30813New ConstructionMLS ID #98256437, Lawrence K Keys, D.R. Horton Realty of Georgia, Inc.. Hive MLS
- from $282,9003 bd3 ba1.6k sqftANSLEY Express Plan, Estates at Deer Hollow, Grovetown, GA 30813New ConstructionDR Horton
- $257,9003 bd3 ba1.5k sqft659 Aberdeen Circle, Grovetown, GA 30813For SaleMLS ID #98255947, Denise Duren, Better Homes & Gardens Executive Partners. Hive MLS
- $279,9003 bd3 ba1.6k sqft3039 Purity Way, Grovetown, GA 30813New ConstructionMLS ID #100580475, Teresa McArthur, Meybohm Real Estate - Evans. Hive MLS
- $339,9003 bd2 ba1.7k sqft932 Sandpiper Crossing, Grovetown, GA 30813For SaleMLS ID #98255930, Ann Marie McManus, Meybohm Real Estate - Wheeler. Hive MLS
- from $287,0003 bd3 ba1.6k sqftAnsley Plan, Captain's Corner, Grovetown, GA 30813New ConstructionDR Horton
- $279,9003 bd3 ba1.6k sqft3027 Purity Way, Grovetown, GA 30813New ConstructionMLS ID #98256444, Teresa McArthur, Meybohm Real Estate - Evans. Hive MLS
- $339,9003 bd3 ba1.8k sqft426 Longmeadow Drive, Grovetown, GA 30813For SaleMLS ID #100581373, Charles C Pangle, Hometown Realty. Hive MLS
- $329,9003 bd3 ba1.5k sqft630 Hope Street, Grovetown, GA 30813New ConstructionMLS ID #100579411, Artesha Gaines Warren, Realty One Group Visionaries. Hive MLS
