POOL HOME in a very convenient location with fenced backyard! This split floor plan features formal living and dining rooms, a breakfast nook, laundry in garage, and a spacious screened back porch overlooking the pool and fenced yard--perfect for relaxing or entertaining. Home needs TLC but offers great potential to update and make it your own. Close to shopping, restaurants, and everyday conveniences.This property may qualify for Seller Financing (Vendee). If property was built prior to 1978,Lead Based Paint Potentially Exists. Seller does not pay customary closing costs including title policy, escrow fees, survey, or transfer fees.
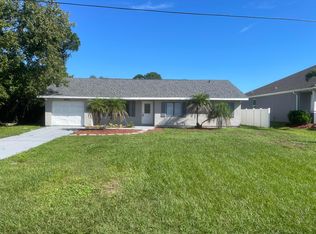
Foreclosure
$245,000
2808 Forest Dr, Melbourne, FL 32901
3beds
1,354sqft
Single Family Residence
Built in 1976
10,018 Square Feet Lot
$235,700 Zestimate®
$181/sqft
$-- HOA
What's special
Pool homeFenced backyardBreakfast nookSplit floor plan
- 223 days
- 2,506
- 161
Zillow last checked:
Listing updated:
Listed by:
Rusty E Melle 321-622-2701,
ITG Realty,
Kelly Ann Melle 321-622-2701,
ITG Realty
Source: Space Coast AOR,MLS#: 1069553
Facts & features
Interior
Bedrooms & bathrooms
- Bedrooms: 3
- Bathrooms: 2
- Full bathrooms: 2
Heating
- Central, Electric
Cooling
- Central Air, Electric
Appliances
- Included: Dryer, Washer
- Laundry: Electric Dryer Hookup, In Garage, Sink, Washer Hookup
Features
- Ceiling Fan(s), Eat-in Kitchen, Primary Bathroom - Shower No Tub, Split Bedrooms
- Flooring: Carpet, Tile
- Has fireplace: No
Interior area
- Total interior livable area: 1,354 sqft
Property
Parking
- Total spaces: 2
- Parking features: Attached, Garage
- Attached garage spaces: 2
Features
- Levels: One
- Stories: 1
- Patio & porch: Rear Porch, Screened
- Has private pool: Yes
- Pool features: In Ground
- Fencing: Back Yard,Fenced,Wood
Lot
- Size: 10,018 Square Feet
- Features: Cleared
Details
- Additional parcels included: 2823243
- Parcel number: 283709300000b.00005.00
- Special conditions: Real Estate Owned
Construction
Type & style
- Home type: SingleFamily
- Property subtype: Single Family Residence
Materials
- Block
- Roof: Shingle
Condition
- New construction: No
- Year built: 1976
Utilities & green energy
- Sewer: Public Sewer
- Water: Public
- Utilities for property: Electricity Connected, Sewer Connected, Water Connected
Community & HOA
Community
- Subdivision: Williamsburg Unit 1
HOA
- Has HOA: No
Location
- Region: Melbourne
Financial & listing details
- Price per square foot: $181/sqft
- Tax assessed value: $256,930
- Annual tax amount: $2,957
- Date on market: 7/10/2026
- Listing terms: Cash,Conventional
Foreclosure details
Estimated market value
$235,700
$224,000 - $247,000
$2,292/mo
Price history
| Date | Event | Price |
|---|---|---|
| 8/21/2024 | Listing removed | -- |
Source: Space Coast AOR #1018576 Report a problem | ||
| 8/1/2024 | Price change | $449,500-5.4%$332/sqft |
Source: Space Coast AOR #1018576 Report a problem | ||
| 7/3/2024 | Listed for sale | $475,000+106.5%$351/sqft |
Source: Space Coast AOR #1018576 Report a problem | ||
| 3/20/2018 | Sold | $230,000-2.1%$170/sqft |
Source: Space Coast AOR #800767 Report a problem | ||
| 11/14/2017 | Listed for sale | $235,000+44.6%$174/sqft |
Source: Weichert Hallmark #798163 Report a problem | ||
| 9/2/2017 | Sold | $162,500$120/sqft |
Source: Agent Provided Report a problem | ||
| 8/30/2016 | Sold | $162,500$120/sqft |
Source: Space Coast AOR #756700 Report a problem | ||
Public tax history
| Year | Property taxes | Tax assessment |
|---|---|---|
| 2025 | $2,957 +0.1% | $200,670 +2.9% |
| 2024 | $2,953 +0.1% | $195,020 +3% |
| 2023 | $2,950 -43.5% | $189,340 +3% |
| 2022 | $5,224 +118.6% | $183,830 +3% |
| 2021 | $2,389 | $178,480 +1.4% |
| 2020 | -- | $176,020 +1% |
| 2019 | $101 | $174,270 +6.7% |
| 2018 | $101 -96.9% | $163,380 +23% |
| 2017 | $3,241 +70.5% | $132,780 +83.7% |
| 2016 | $1,901 +188% | $72,300 +0.7% |
| 2015 | $660 -0.8% | $71,800 +0.8% |
| 2014 | $665 | $71,230 -9.6% |
| 2013 | -- | $78,790 +14.2% |
| 2012 | $581 -17.9% | $69,010 -0.6% |
| 2011 | $708 -0.5% | $69,400 -26.9% |
| 2010 | $712 +10% | $94,880 -18.7% |
| 2009 | $647 +2.3% | $116,690 -17.3% |
| 2008 | $633 -24.1% | $141,100 -11.3% |
| 2007 | $834 +2.9% | $159,000 +29.4% |
| 2005 | $810 -0.5% | $122,870 +35% |
| 2004 | $814 -0.3% | $91,000 +14.9% |
| 2003 | $816 +5.4% | $79,200 +10.7% |
| 2002 | $775 +3.4% | $71,540 +5% |
| 2001 | $749 +7.5% | $68,120 +18.5% |
| 2000 | $696 | $57,470 |
Find assessor info on the county website
Monthly payment
Climate risks
Neighborhood: 32901
Nearby schools
Schools provided by the listing agent
- Elementary: University Park
- Middle: Stone
- High: Melbourne
Source: Space Coast AOR. This data may not be complete. We recommend contacting the local school district to confirm school assignments for this home.


Similar homes
- $232,0003 bd1 ba1.1k sqft1925 Elizabeth St, Melbourne, FL 32901For Sale
 MLS ID #1085235, Joan M Bradley. Space Coast AOR
 - $224,9004 bd2 ba1.2k sqft3611 JUPITER Boulevard SE, Palm Bay, FL 32909For Sale
 MLS ID #B26079483, Kenneth Pacevich, Silver Palms Real Estate. BeachesMLS
 - $240,0003 bd2 ba960 sqft1136 Minnet Ct NE, Palm Bay, FL 32905For Sale
 MLS ID #1085785, Lynn Belle Brundage. Space Coast AOR
 - $210,0003 bd2 ba1.4k sqft4775 Lake Waterford Way APT 1-113, Melbourne, FL 32901For Sale
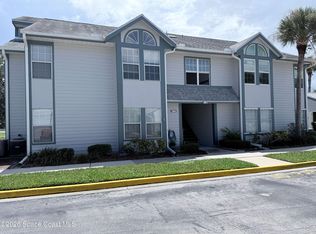 MLS ID #1086638, John J Donaway. Space Coast AOR
 - $237,0003 bd2 ba1.1k sqft1008 LYNBROOK STREET NW, PALM BAY, FL 32907For Sale
 MLS ID #O6436862, Karen Albright, OPENDOOR BROKERAGE LLC. Stellar MLS
 - $279,9003 bd2 ba1k sqft617 Thuringer Street NW, Palm Bay, FL 32907For SaleMLS ID #B26040388, Lora B Harper, Coldwell Banker/ Res. Real Est. BeachesMLS
- $255,0004 bd2 ba1.5k sqft190 Abalone Road NW, Palm Bay, FL 32907For SaleMLS ID #B26027281, Lora B Harper, Coldwell Banker/ Res. Real Est. BeachesMLS
