Welcome to Fairway Village, where vibrant 55+ living meets serene greenbelt surroundings! This charming Cambridge floorplan offers a perfect blend of comfort and elegance with 2 bedrooms and 2 baths. Enjoy the spacious formal and informal living areas, ideal for relaxing or entertaining. The dining room provides a stylish space for meals, while plantation shutters enhance the home’s bright and airy ambiance.Living here means access to a wealth of amenities and activities tailored for an active lifestyle. The community features a luxurious clubhouse, a sparkling swimming pool, and a state-of-the-art exercise facility. Dive into a game of billiards or ping-pong, explore your creative side in the arts and crafts studio, or enjoy a good book in the well-stocked library.With a ballroom for special events and numerous meeting and event rooms, there’s always something happening at Fairway Village. Discover your new home today and embrace a lifestyle full of opportunities and enjoyment in this wonderful greenbelt location!
Sold
$625,000
2808 SE Spyglass Dr, Vancouver, WA 98683
2beds
1,914sqft
Residential, Single Family Residence
Built in 1989
6,534 Square Feet Lot
$666,600 Zestimate®
$327/sqft
$2,532 Estimated rent
Home value
$666,600
$633,000 - $707,000
$2,532/mo
Zestimate® history
Owner options
List your home for rent
$2,532/mo
Rent Zestimate®
Find your next renter with Zillow Rental Manager. Plus, with online applications, you can quickly screen prospective tenants – for free.
$2,532/mo
Rent Zestimate®
Refinance and save
$4,498/mo
Est. payment
Refinancing to a lower rate could help reduce your monthly payments and save thousands over the life of the loan.
$4,498/mo
Est. payment
Explore your selling options
Work with a Zillow partner agent
Leverage their expertise and Zillow's premium Showcase listings to get your home seen by more buyers.
Get startedList with your own agent
Get your home in front of millions of buyers by listing it on Zillow.
Learn how to do itSell it yourself
Take full control of how buyers see your home on Zillow by listing For Sale by Owner (FSBO).
List your homeWhat's special
Zillow last checked:
Listing updated:
Listed by:
Amy Stoller 360-518-2882,
Windermere/Crest Realty Co,
Christina Stoller 360-771-5156,
Windermere/Crest Realty Co
Bought with:
Danielle Moody, 22024231
Urban Nest Realty
Source: RMLS (OR),MLS#: 24271335
Facts & features
Interior
Bedrooms & bathrooms
- Bedrooms: 2
- Bathrooms: 2
- Full bathrooms: 2
- Main level bathrooms: 2
Rooms
- Room types: Laundry, Bedroom 2, Dining Room, Family Room, Kitchen, Living Room, Primary Bedroom
Primary bedroom
- Level: Main
Bedroom 2
- Level: Main
Dining room
- Level: Main
Family room
- Level: Main
Kitchen
- Level: Main
Living room
- Level: Main
Heating
- Forced Air, Heat Pump
Cooling
- Heat Pump
Appliances
- Included: Dishwasher, Disposal, Free-Standing Range, Free-Standing Refrigerator, Microwave, Electric Water Heater
- Laundry: Laundry Room
Features
- High Speed Internet, Pantry
- Flooring: Vinyl, Wall to Wall Carpet
- Windows: Vinyl Frames
- Basement: Crawl Space
- Number of fireplaces: 1
- Fireplace features: Gas
Interior area
- Total structure area: 1,914
- Total interior livable area: 1,914 sqft
Property
Parking
- Total spaces: 2
- Parking features: Driveway, Garage Door Opener, Attached
- Attached garage spaces: 2
- Has uncovered spaces: Yes
Accessibility
- Accessibility features: Accessible Entrance, Garage On Main, Ground Level, Main Floor Bedroom Bath, Minimal Steps, One Level, Utility Room On Main, Accessibility
Features
- Levels: One
- Stories: 1
- Patio & porch: Porch
- Exterior features: Yard
- Fencing: Fenced
- Has view: Yes
- View description: Golf Course
Lot
- Size: 6,534 Square Feet
- Features: Corner Lot, Level, Sprinkler, SqFt 5000 to 6999
Details
- Parcel number: 092007560
Construction
Type & style
- Home type: SingleFamily
- Architectural style: Ranch
- Property subtype: Residential, Single Family Residence
Materials
- Cement Siding
- Roof: Composition
Condition
- Resale
- New construction: No
- Year built: 1989
Utilities & green energy
- Sewer: Public Sewer
- Water: Public
- Utilities for property: Cable Connected, Satellite Internet Service
Community & HOA
Community
- Subdivision: Fairway Village
HOA
- Has HOA: Yes
- Amenities included: Commons, Gym, Management, Meeting Room, Recreation Facilities
- HOA fee: $655 annually
- Second HOA fee: $2,205 one time
Location
- Region: Vancouver
Financial & listing details
- Price per square foot: $327/sqft
- Tax assessed value: $572,264
- Annual tax amount: $5,255
- Date on market: 8/1/2024
- Cumulative days on market: 14 days
- Listing terms: Cash,Conventional,FHA,VA Loan
- Road surface type: Paved
Price history
| Date | Event | Price |
|---|---|---|
| 9/10/2024 | Sold | $625,000-2.3%$327/sqft |
Source:  RMLS (OR) #24271335 Report a problem RMLS (OR) #24271335 Report a problem | ||
| 8/15/2024 | Pending sale | $639,900$334/sqft |
Source: RMLS (OR) #24271335 Report a problem | ||
| 8/9/2024 | Listed for sale | $639,900$334/sqft |
Source: RMLS (OR) #24271335 Report a problem | ||
Public tax history
| Year | Property taxes | Tax assessment |
|---|---|---|
| 2024 | $5,676 +2.5% | $572,264 -1.3% |
| 2023 | $5,540 +19.3% | $579,537 +6.7% |
| 2022 | $4,645 +5.2% | $543,163 +19.3% |
| 2021 | $4,417 +0.6% | $455,244 +11.3% |
| 2020 | $4,390 | $409,071 -0.4% |
| 2019 | $4,390 +12.9% | $410,508 +4.8% |
| 2018 | $3,888 -9.2% | $391,533 +13% |
| 2017 | $4,282 +10.5% | $346,601 +6.7% |
| 2016 | $3,875 +7.6% | $324,771 +12.4% |
| 2015 | $3,601 +2.2% | $288,987 +6.9% |
| 2014 | $3,522 | $270,240 +17.3% |
| 2013 | $3,522 -10.9% | $230,373 -12.7% |
| 2012 | $3,954 +2.9% | $263,841 -8.3% |
| 2011 | $3,843 +11.1% | $287,568 -0.6% |
| 2010 | $3,458 -2.8% | $289,232 -3.1% |
| 2009 | $3,559 | $298,350 -15% |
| 2008 | -- | $351,000 |
| 2007 | -- | $351,000 +54.4% |
| 2005 | -- | $227,400 |
| 2004 | -- | $227,400 +18% |
| 2001 | $2,660 +5.8% | $192,700 +6.2% |
| 2000 | $2,513 | $181,400 |
Find assessor info on the county website
Neighborhood: Fairway 164th
Nearby homes
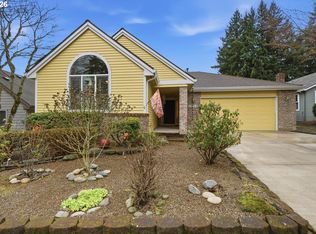
- $721,0002 bd2 ba1.9k sqft2804 SE Spyglass Dr, Vancouver, WA 98683Sold
- $599,5002 bd2 ba1.4k sqft2720 SE Spyglass Dr, Vancouver, WA 98683Off Market
- $629,0003 bd2 ba1.9k sqft15603 SE 28th Way, Vancouver, WA 98683For Sale
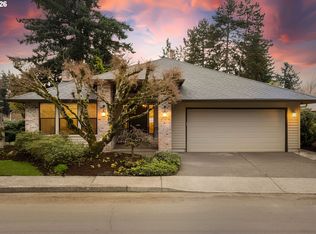
- $657,1002 bd2 ba1.6k sqft15519 SE 28th Way, Vancouver, WA 98683Off Market
- $775,7003 bd2 ba2k sqft2809 SE Spyglass Dr, Vancouver, WA 98683Off Market
- $640,0002 bd2 ba1.8k sqft15318 SE 28th Way, Vancouver, WA 98683Sold
- $720,2002 bd2 ba1.7k sqft2716 SE Spyglass Dr, Vancouver, WA 98683Off Market
- $702,1002 bd2 ba1.5k sqft2801 SE Spyglass Dr, Vancouver, WA 98683Off Market
Nearby schools
GreatSchools rating
- 5/10Riverview Elementary SchoolGrades: K-5Distance: 1.5 mi
- 7/10Shahala Middle SchoolGrades: 6-8Distance: 2.2 mi
- 6/10Mountain View High SchoolGrades: 9-12Distance: 0.9 mi
Schools provided by the listing agent
- Elementary: Riverview
- Middle: Shahala
- High: Mountain View
Source: RMLS (OR). This data may not be complete. We recommend contacting the local school district to confirm school assignments for this home.
Get a cash offer in 3 minutes
Find out how much your home could sell for in as little as 3 minutes with a no-obligation cash offer.
Estimated market value
$666,600
Get a cash offer in 3 minutes
Find out how much your home could sell for in as little as 3 minutes with a no-obligation cash offer.
Estimated market value
$666,600
- Washington
- Clark County
- Vancouver
- 98683
- Fairway 164th
- 2808 SE Spyglass Dr
Nearby cities
Nearby neighborhoods
Nearby zip codes
Other Vancouver Topics
