The Englewood residence is a distinguished one-level home situated within a 55+ planned community that offers a comprehensive array of amenities. The property is priced to accommodate your updates, with a 6k Carpet allowance and a carpet sample on-site! Home features include crown molding and tall ceilings in the tile entryway, complemented by French doors that lead into a relaxing den or study. The living room is spacious and vaulted, accentuated by a warm gas fireplace and numerous windows that allow for ample natural light. The open-concept design extends to a large dining area, creating an inviting space for gatherings. The kitchen, nook, and family room are designed to overlook a private setting, with tall floor-to-ceiling windows adjacent to the patio door that enhance the indoor-outdoor connection. The covered patio and walkway provide easy access around the home, ideal for outdoor entertainment. The primary bathroom is spacious and well-appointed, featuring a step-in shower, a jetted tub, dual sinks, and a separate water closet. The home boasts beautiful warm woodwork, and a kitchen equipped with a gas cooktop, wall oven, wall microwave, tile backsplash, and a bay window adds to the aesthetic. The community caters to residents aged 55 and older and includes a variety of amenities such as a clubhouse, scheduled activities, exercise facilities, sauna, swimming pool, billiards, ping-pong, arts and crafts studio, ballroom, library, and meeting or event rooms. This combination of luxurious home features and comprehensive community amenities makes this Englewood an exceptional choice in the Village!
Pending
$629,000
15603 SE 28th Way, Vancouver, WA 98683
3beds
1,980sqft
Residential, Single Family Residence
Built in 1989
6,098 Square Feet Lot
$617,300 Zestimate®
$318/sqft
$58/mo HOA
What's special
Warm gas fireplaceCrown moldingJetted tubSeparate water closetDual sinksStep-in showerBeautiful warm woodwork
- 15 days
- 736
- 20
Likely to sell faster than
Zillow last checked:
Listing updated:
Listed by:
Karl Lemire 360-936-0554,
Fairway Village Realty, LLC
Source: RMLS (OR),MLS#: 474960074
Facts & features
Interior
Bedrooms & bathrooms
- Bedrooms: 3
- Bathrooms: 2
- Full bathrooms: 2
- Main level bathrooms: 2
Rooms
- Room types: Laundry, Bedroom 2, Bedroom 3, Dining Room, Family Room, Kitchen, Living Room, Primary Bedroom
Primary bedroom
- Level: Main
Bedroom 2
- Level: Main
Bedroom 3
- Level: Main
Dining room
- Level: Main
Family room
- Level: Main
Kitchen
- Level: Main
Living room
- Level: Main
Heating
- Forced Air
Cooling
- Central Air
Appliances
- Included: Built In Oven, Dishwasher, Disposal, Down Draft, Gas Appliances, Microwave, Plumbed For Ice Maker, Gas Water Heater
- Laundry: Laundry Room
Features
- Vaulted Ceiling(s)
- Flooring: Tile, Vinyl, Wall to Wall Carpet
- Windows: Double Pane Windows
- Basement: Crawl Space
- Number of fireplaces: 2
- Fireplace features: Gas
Interior area
- Total structure area: 1,980
- Total interior livable area: 1,980 sqft
Video & virtual tour
Property
Parking
- Total spaces: 2
- Parking features: Driveway, On Street, Garage Door Opener, Attached
- Attached garage spaces: 2
- Has uncovered spaces: Yes
Accessibility
- Accessibility features: Garage On Main, Ground Level, Main Floor Bedroom Bath, Minimal Steps, One Level, Utility Room On Main, Accessibility
Features
- Levels: One
- Stories: 1
- Patio & porch: Covered Deck
- Has spa: Yes
- Spa features: Bath
Lot
- Size: 6,098 Square Feet
- Features: Level, SqFt 5000 to 6999
Details
- Parcel number: 092007660
Construction
Type & style
- Home type: SingleFamily
- Architectural style: Ranch
- Property subtype: Residential, Single Family Residence
Materials
- Lap Siding
- Foundation: Concrete Perimeter
- Roof: Composition
Condition
- Resale
- New construction: No
- Year built: 1989
Utilities & green energy
- Gas: Gas
- Sewer: Public Sewer
- Water: Public
- Utilities for property: Cable Connected
Community & HOA
Community
- Security: Sidewalk
- Senior community: Yes
- Subdivision: Fairway Village
HOA
- Has HOA: Yes
- Amenities included: Lap Pool, Library, Management, Meeting Room, Party Room, Pool, Sauna, Weight Room
- HOA fee: $700 annually
Location
- Region: Vancouver
Financial & listing details
- Price per square foot: $318/sqft
- Tax assessed value: $613,546
- Annual tax amount: $6,206
- Date on market: 8/21/2026
- Cumulative days on market: 146 days
- Listing terms: Cash,FHA,VA Loan
- Road surface type: Paved
Estimated market value
$617,300
$586,000 - $648,000
$2,781/mo
Price history
| Date | Event | Price |
|---|---|---|
| 9/2/2026 | Pending sale | $629,000$318/sqft |
Source:  RMLS (OR) #474960074 Report a problem RMLS (OR) #474960074 Report a problem | ||
| 8/21/2026 | Listed for sale | $629,000$318/sqft |
Source: RMLS (OR) #474960074 Report a problem | ||
Public tax history
| Year | Property taxes | Tax assessment |
|---|---|---|
| 2025 | $6,206 +8.4% | $613,546 +6.3% |
| 2024 | $5,725 +2.2% | $577,217 -1.5% |
| 2023 | $5,602 +19.9% | $586,106 +6.9% |
| 2022 | $4,673 +5.7% | $548,200 +19.7% |
| 2021 | $4,420 +0.6% | $457,995 +11.9% |
| 2020 | $4,395 | $409,413 -0.4% |
| 2019 | $4,395 +8.4% | $411,003 +0.7% |
| 2018 | $4,053 -9.5% | $408,207 +12.6% |
| 2017 | $4,477 +10.7% | $362,404 +6.9% |
| 2016 | $4,045 +7.6% | $339,079 +12.4% |
| 2015 | $3,760 +2.3% | $301,805 +7% |
| 2014 | $3,676 | $282,017 +17.1% |
| 2013 | $3,676 +2.8% | $240,769 +1.5% |
| 2012 | $3,575 +2.8% | $237,308 -8.7% |
| 2011 | $3,479 +10.6% | $260,002 -0.7% |
| 2010 | $3,146 -2.8% | $261,789 -3.5% |
| 2009 | $3,238 | $271,405 -20.7% |
| 2008 | -- | $342,200 |
| 2007 | -- | $342,200 +41.7% |
| 2005 | -- | $241,500 |
| 2004 | -- | $241,500 +21.4% |
| 2001 | $2,605 +6.1% | $199,000 +12.3% |
| 2000 | $2,455 | $177,200 |
Find assessor info on the county website
Monthly payment
Est. payment
Payment breakdown
Explore the cost of this home by adjusting the details. Changes won't be saved.Climate risks
Neighborhood: Fairway 164th
Nearby schools
Schools provided by the listing agent
- Elementary: Riverview
- Middle: Shahala
- High: Mountain View
Source: RMLS (OR). This data may not be complete. We recommend contacting the local school district to confirm school assignments for this home.

Similar homes
- $575,0002 bd2 ba1.6k sqft15614 SE 23rd St, Vancouver, WA 98683Active

 MLS ID #665965724, Willow Hajicek, Berkshire Hathaway HomeServices NW Real Estate. RMLS (OR)
 - $669,0002 bd2 ba1.9k sqft15705 SE 34th Cir, Vancouver, WA 98683Active
 MLS ID #514499263, Karl Lemire, Fairway Village Realty, LLC. RMLS (OR)
 - $625,0003 bd3 ba2.1k sqft15819 NE 19th St, Vancouver, WA 98684Active
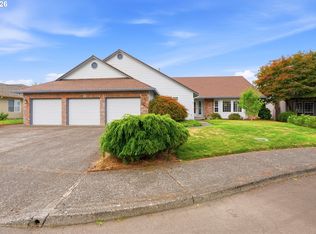 MLS ID #393890659, Diane Gregory, Windermere Northwest Living. RMLS (OR)
 - $835,0003 bd2 ba2k sqft2617 SE Spyglass Dr, Vancouver, WA 98683For Sale By Owner
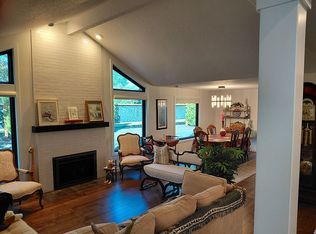
- $644,9003 bd3 ba2.4k sqft18101 NE 30th Cir, Vancouver, WA 98682ActiveMLS ID #396414739, Adam Bayer, Premiere Property Group, LLC. RMLS (OR)
- $585,0003 bd2 ba1.6k sqft1111 NE 126th Loop, Vancouver, WA 98685ActiveMLS ID #725247972, Christine Johnson Sundby, Premiere Property Group LLC. RMLS (OR)
- $640,0004 bd3 ba2.9k sqft2616 NE 116th St, Vancouver, WA 98686ActiveMLS ID #771331847, Casey Arnold, Premiere Property Group, LLC. RMLS (OR)
- $599,9003 bd3 ba2.2k sqft16517 NE 28th Ave, Ridgefield, WA 98642ActiveMLS ID #173765687, Mervin Calverley, Berkshire Hathaway HomeServices NW Real Estate. RMLS (OR)
- $699,0004 bd3 ba2.4k sqft2826 NW Sierra Pl, Camas, WA 98607ActiveMLS ID #686241461, Hal Byrd, eXp Realty LLC. RMLS (OR)
- $385,0002 bd2 ba1.1k sqft2314 SE Baypoint Dr #U88, Vancouver, WA 98683ActiveMLS ID #720539235, Karl Lemire, Fairway Village Realty, LLC. RMLS (OR)
- $599,9006 bd3 ba2.8k sqft3909 NE 135th Ave, Portland, OR 97230ActiveMLS ID #154965760, Jordan Matin, Matin Real Estate. RMLS (OR)
- $669,9003 bd2 ba2.5k sqft2406 NW 116th St, Vancouver, WA 98685ActiveMLS ID #120342253, Bev Blume, Keller Williams Realty Elite. RMLS (OR)
- $637,0003 bd3 ba2k sqft11764 SE 119th Ave, Happy Valley, OR 97086ActiveMLS ID #648330941, Jan Stranski, P.C., Windermere Realty Trust. RMLS (OR)
- $680,0003 bd3 ba2.5k sqft11700 NW 26th Ave, Vancouver, WA 98685ActiveMLS ID #129061951, Bev Blume, Keller Williams Realty Elite. RMLS (OR)
- $469,9953 bd3 ba1.8k sqft13505 NE 79th Cir, Vancouver, WA 98682ActiveMLS ID #281691861, Kevin Lynch, Knipe Realty ERA Powered. RMLS (OR)
- $649,9004 bd4 ba2.5k sqft2718 NE 92nd Cir, Vancouver, WA 98665ActiveMLS ID #223470877, Ismael Jaramillo, Handris Realty Company. RMLS (OR)
- $665,0003 bd3 ba2.1k sqft8002 SE 140th Dr, Portland, OR 97236ActiveMLS ID #727954322, Amy Asivido, Keller Williams Premier Partners. RMLS (OR)
- $529,9504 bd2 ba2.5k sqft15306 SE Harrison St, Portland, OR 97233ActiveMLS ID #500822341, April Stewart, Select Real Estate Services LLC. RMLS (OR)
- $599,0003 bd2 ba1.4k sqft18995 S Grasle Rd, Oregon City, OR 97045ActiveMLS ID #520961906, Richard Wold, Reger Homes, LLC. RMLS (OR)
