Skip main navigation
Sold
  • $659,000

    2823 SE Spyglass Dr, Vancouver, WA 98683

    3beds
    1,696sqft
    Residential, Single Family Residence
    Built in 1990
    5,662 Square Feet Lot
    $718,600 Zestimate®
    $389/sqft
    $2,723 Estimated rent

    Home value

    $718,600

    $683,000 - $755,000

    $2,723/mo

    Zestimate® history
    Loading
    Loading...

    Owner options

    List your home for rent

    $2,723/mo

    Rent Zestimate®

    Find your next renter with Zillow Rental Manager. Plus, with online applications, you can quickly screen prospective tenants – for free.

    Learn more

    $2,723/mo

    Rent Zestimate®

    Refinance and save

    $4,653/mo

    Est. payment

    Refinancing to a lower rate could help reduce your monthly payments and save thousands over the life of the loan.

    See today's rates

    $4,653/mo

    Est. payment

    Explore your selling options

    Work with a Zillow partner agent

    Leverage their expertise and Zillow's premium Showcase listings to get your home seen by more buyers.

    Get started

    List with your own agent

    Get your home in front of millions of buyers by listing it on Zillow.

    Learn how to do it

    Sell it yourself

    Take full control of how buyers see your home on Zillow by listing For Sale by Owner (FSBO).

    List your home

    What's special

    Manicured golf courseExpanded covered patioPlanned activitiesNatural gas fireplaceSpacious bathStep in showerNatural sky lighting
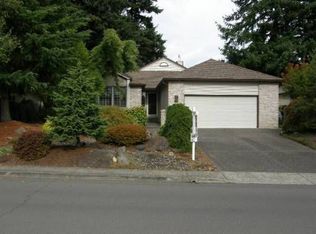

    The Edgewater is highly sought after today because it's one of the few Open-concept plans built in the Village that has a 3rd bedroom for a Den/Office, a large Primary Suite with a spacious bath, an oversized relaxing Soaking tub, step in Shower, separate water closet, a walk-in closet. Also the only plan with a SHOP space in the garage! The plan features a Towering Vaulted great room illuminated with natural sky lighting and surfaced with beautiful low maintenance Engineered floors, and the warmth and comfort of a Natural gas fireplace, light white cottage-style kitchen cabinet doors, Granite counters, Gas Range, and under-mount sink. Relax on your expanded covered patio for those gloomy or hot days or bask in the Sun on the designer paver patio all overlooking the manicured golf course year around! No netting is required for those annoying golf balls! unique and One-of-a-kind massive Conditioned attic storage space! this you need to see! Peace of mind with a Water filtration and softener system, Hot water circulating pump. So much to talk about this home, you need to come see it, you will be glad you did! A 55+ Master planned retirement community with clubhouse, planned activities, pool, sauna, billiards, arts and crafts, exercise, and more!

    Zillow last checked:

    Listing updated:

    Listed by:

    Karl Lemire 360-936-0554,

    Fairway Village Realty, LLC

    Bought with:

    David Merrick, 124951

    Coldwell Banker Bain

    Source: RMLS (OR),MLS#: 23387614MLS Logo

    Facts & features

    Interior

    Bedrooms & bathrooms
    • Bedrooms: 3
    • Bathrooms: 2
    • Full bathrooms: 2
    • Main level bathrooms: 2
    Rooms
    • Room types: Bedroom 2, Bedroom 3, Dining Room, Family Room, Kitchen, Living Room, Primary Bedroom
    Primary bedroom
    • Level: Main
    Bedroom 2
    • Level: Main
    Bedroom 3
    • Level: Main
    Dining room
    • Level: Main
    Kitchen
    • Level: Main
    Living room
    • Level: Main
    Heating
    • Forced Air
    Cooling
    • Central Air
    Appliances
    • Included: Dishwasher, Disposal, Free-Standing Gas Range, Microwave, Plumbed For Ice Maker, Stainless Steel Appliance(s), Water Purifier, Water Softener, Gas Water Heater
    • Laundry: Laundry Room
    Features
    • Ceiling Fan(s), Soaking Tub, Vaulted Ceiling(s), Granite, Pantry
    • Flooring: Laminate
    • Windows: Double Pane Windows
    • Basement: Crawl Space
    • Number of fireplaces: 1
    • Fireplace features: Gas
    Interior area
    • Total structure area: 1,696
    • Total interior livable area: 1,696 sqft

    Property

    Parking
    • Total spaces: 2
    • Parking features: Driveway, On Street, Garage Door Opener, Attached, Extra Deep Garage
    • Attached garage spaces: 2
    • Has uncovered spaces: Yes
    Accessibility
    • Accessibility features: Garage On Main, Main Floor Bedroom Bath, One Level, Utility Room On Main, Walkin Shower, Accessibility
    Features
    • Levels: One
    • Stories: 1
    • Patio & porch: Covered Patio
    • Has view: Yes
    • View description: Golf Course
    Lot
    • Size: 5,662 Square Feet
    • Features: Golf Course, Level, SqFt 5000 to 6999
    Details
    • Additional structures: Workshop
    • Parcel number: 092008310

    Construction

    Type & style
    • Home type: SingleFamily
    • Architectural style: Ranch
    • Property subtype: Residential, Single Family Residence
    Materials
    • Cedar, Lap Siding, Plywood, T111 Siding
    • Foundation: Concrete Perimeter
    • Roof: Composition
    Condition
    • Updated/Remodeled
    • New construction: No
    • Year built: 1990

    Utilities & green energy

    • Gas: Gas
    • Sewer: Public Sewer
    • Water: Public
    • Utilities for property: Cable Connected

    Community & HOA

    Community
    • Senior community: Yes
    • Subdivision: Fairway Village
    HOA
    • Has HOA: Yes
    • Amenities included: Lap Pool, Library, Management, Meeting Room, Party Room, Pool, Sauna, Weight Room
    • HOA fee: $627 annually
    Location
    • Region: Vancouver

    Financial & listing details

    • Price per square foot: $389/sqft
    • Tax assessed value: $598,414
    • Annual tax amount: $4,952
    • Date on market: 5/30/2023
    • Cumulative days on market: 107 days
    • Listing terms: Cash,Conventional,VA Loan
    • Road surface type: Paved

    Price history

    DateEventPrice
    10/11/2023Sold$659,000-2.9%$389/sqft
    Source: RMLS (OR) #23387614 Report a problem
    9/14/2023Pending sale$679,000$400/sqft
    Source: RMLS (OR) #23387614 Report a problem
    8/19/2023Price change$679,000-2.3%$400/sqft
    Source: RMLS (OR) #23387614 Report a problem
    5/30/2023Listed for sale$695,000+51.1%$410/sqft
    Source: RMLS (OR) #23387614 Report a problem
    7/17/2017Sold$460,000$271/sqft
    Source: RMLS (OR) #17393725 Report a problem
    4/25/2017Pending sale$460,000$271/sqft
    Source: Fairway Village Realty, LLC #17393725 Report a problem
    4/25/2017Listed for sale$460,000+48.4%$271/sqft
    Source: Fairway Village Realty, LLC #17393725 Report a problem
    10/30/2014Sold$310,000-4.6%$183/sqft
    Source: RMLS (OR) #14626156 Report a problem
    8/30/2014Listed for sale$325,000-1.5%$192/sqft
    Source: Realty Pro Inc. #14626156 Report a problem
    3/15/2014Listing removed$329,900$195/sqft
    Source: RE/MAX EQUITY GROUP-VAN MALL OFFICE #13154961 Report a problem
    1/9/2014Price change$329,900+1.8%$195/sqft
    Source: RE/MAX EQUITY GROUP-VAN MALL OFFICE #13154961 Report a problem
    12/2/2013Price change$324,000-3%$191/sqft
    Source: RE/MAX EQUITY GROUP-VAN MALL OFFICE #13154961 Report a problem
    11/20/2013Price change$334,000-1.5%$197/sqft
    Source: RE/MAX EQUITY GROUP-VAN MALL OFFICE #13154961 Report a problem
    10/29/2013Price change$339,000-1.5%$200/sqft
    Source: RE/MAX EQUITY GROUP-VAN MALL OFFICE #13154961 Report a problem
    10/15/2013Price change$344,000-1.4%$203/sqft
    Source: RE/MAX EQUITY GROUP-VAN MALL OFFICE #13154961 Report a problem
    4/29/2013Listed for sale$349,000+25.6%$206/sqft
    Source: RE/MAX Equity Group - Tech Center Office #13154961 Report a problem
    10/14/2011Sold$277,777$164/sqft
    Source: Public Record Report a problem

    Public tax history

    YearProperty taxesTax assessment
    2024$5,935 +0.2%$598,414 -3.4%
    2023$5,923 +19.6%$619,761 +5.1%
    2022$4,953 +4.2%$589,819 +21.5%
    2021$4,754 +0.6%$485,492 +10.2%
    2020$4,727 $440,383 -0.4%
    2019$4,727 +10.6%$442,041 +2.7%
    2018$4,275 -9.6%$430,586 +12.4%
    2017$4,732 +8.9%$383,065 +5.1%
    2016$4,347 +3.5%$364,367 +8.1%
    2015$4,199 +1.4%$337,067 +6.1%
    2014$4,141 $317,762 +14.7%
    2013$4,141 +1%$277,152 0%
    2012$4,102 +2.9%$277,285 -7%
    2011$3,984 +12%$298,314 -0.5%
    2010$3,559 -0.2%$299,889 -2.3%
    2009$3,564 $307,025 -12.7%
    2008-- $351,500
    2007-- $351,500 +28.9%
    2005-- $272,600
    2004-- $272,600 +14.2%
    2001$3,241 +5.1%$238,700 +7.2%
    2000$3,085 $222,700
    Find assessor info on the county website

    Neighborhood: Fairway 164th

    Nearby schools

    GreatSchools rating
    Schools provided by the listing agent
    • Elementary: Riverview
    • Middle: Shahala
    • High: Mountain View

    Source: RMLS (OR). This data may not be complete. We recommend contacting the local school district to confirm school assignments for this home.

    Get a cash offer in 3 minutes
    Find out how much your home could sell for in as little as 3 minutes with a no-obligation cash offer.
    Estimated market value
    $718,600
    Get a cash offer in 3 minutes
    Find out how much your home could sell for in as little as 3 minutes with a no-obligation cash offer.
    Estimated market value
    $718,600