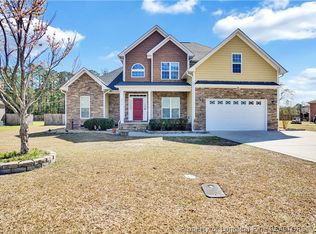
**For Sale: Stunning 4 Bedroom, 3.5 Bath Home in Hope Mills**
Discover your dream home nestled on a spacious .36-acre lot in a tranquil cul-de-sac neighborhood. This beautifully maintained 2011 home boasts numerous upgrades and modern amenities for comfortable suburban living.
**Key Features:**
- **Bedrooms/Baths:** 4 Bedrooms, 3.5 Baths
- **Office Space:** Conveniently located downstairs; perfect for remote work or study
- **Living Space:**
- Spacious media room featuring surround sound, projector screen, and movie-style seating for ultimate entertainment
- High ceilings in the foyer create an inviting entryway
- Large secondary bedrooms and bathrooms located upstairs
- **Kitchen:**
- Gourmet kitchen with two-story granite countertops and tile backsplash
- Stainless steel appliances included (washer, dryer, and refrigerator)
- Dual vanity sinks and walk-in shower in the master bath, plus a soaking tub for relaxation
- Designed for culinary enthusiasts, this kitchen has been the birthplace of some of the finest Creole cuisine
- **Additional Living Spaces:**
- Screened-in sunroom wired for electric and equipped with a ceiling fan; perfect for enjoying the outdoors year-round
- Terry laundry room located on the main floor for added convenience
- **Outdoor Features:**
- Partially furnished fenced backyard, ideal for pets and gatherings
- Landscaped yard with compost included for gardening enthusiasts
- Two-car garage with ample storage space
- **Utilities:** Public water, septic, and propane fireplace
- **Interior Design:**
- Luxury vinyl flooring downstairs; carpeted upstairs for comfort
- Beautiful wainscoting in the master bedroom and barn doors for a stylish touch
- Tons of closet space throughout the home, including walking closets for added convenience
- **Community:** Conveniently located close to various amenities while still offering a peaceful suburban lifestyle
This home is truly a gem that has been well taken care of by its original owner. Schedule a tour today to experience all the features and charm this property has to offer!
Sold for $500,000
Zillow last checked:
Listing updated:
Bought with:
Non Member
Non Member Office
Source: Doorify MLS,MLS#: 10067231
Price history
| Date | Event | Price |
|---|---|---|
| 6/14/2025 | Listing removed | $499,000$144/sqft |
Source:  Doorify MLS #10094562 Report a problem Doorify MLS #10094562 Report a problem | ||
| 6/7/2025 | Price change | $499,000-2.2%$144/sqft |
Source: Doorify MLS #10094562 Report a problem | ||
| 5/17/2025 | Listing removed | $2,495$1/sqft |
Source: Zillow Rentals Report a problem | ||
| 5/7/2025 | Listed for sale | $510,000+2%$148/sqft |
Source: Doorify MLS #10094562 Report a problem | ||
| 4/26/2025 | Listed for rent | $2,495$1/sqft |
Source: Zillow Rentals Report a problem | ||
| 3/26/2025 | Sold | $500,000+2%$145/sqft |
Source: Doorify MLS #10067231 Report a problem | ||
| 3/7/2025 | Pending sale | $490,000$142/sqft |
Source: Doorify MLS #10067231 Report a problem | ||
| 2/25/2025 | Price change | $490,000-3.7%$142/sqft |
Source: Doorify MLS #10067231 Report a problem | ||
| 2/8/2025 | Price change | $509,000-3.8%$147/sqft |
Source: Doorify MLS #10067231 Report a problem | ||
| 1/17/2025 | Price change | $529,000-1.3%$153/sqft |
Source: Doorify MLS #10067231 Report a problem | ||
| 1/9/2025 | Price change | $535,999-1.1%$155/sqft |
Source: Doorify MLS #10067231 Report a problem | ||
| 1/2/2025 | Price change | $542,000-0.7%$157/sqft |
Source: Doorify MLS #10067231 Report a problem | ||
| 12/13/2024 | Listed for sale | $545,999+12.6%$158/sqft |
Source: Doorify MLS #10067231 Report a problem | ||
| 3/23/2023 | Listing removed | $485,000$140/sqft |
Source:  LPRMLS #699314 Report a problem LPRMLS #699314 Report a problem | ||
| 3/9/2023 | Listed for sale | $485,000+76.4%$140/sqft |
Source: LPRMLS #699314 Report a problem | ||
| 6/4/2012 | Sold | $275,000+243.8%$80/sqft |
Source: Public Record Report a problem | ||
| 6/27/2011 | Sold | $80,000$23/sqft |
Source: Public Record Report a problem | ||
Nearby homes

Get a cash offer in 3 minutes
Find out how much your home could sell for in as little as 3 minutes with a no-obligation cash offer.
Estimated market value
$494,100
