“Welcome Home to The Links at Cypress — Where Space, Style & Smart Living Come Together
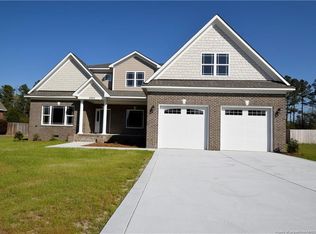
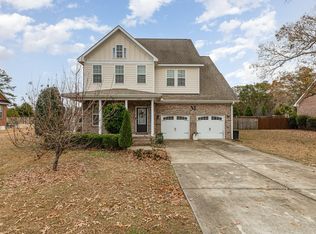
This stunning 5-bedroom, 3.5-bath residence is your rare opportunity to own a move-in ready home with no HOA, nestled just minutes from the golf course in the coveted Links at Cypress community.
From the moment you step inside, the open floor plan draws you in — soaring ceilings, natural light, and a generous great room designed for both relaxed living and effortless entertaining.
A Kitchen Built to Impress
The heart of the home features sleek stainless steel appliances, gleaming granite countertops, a center island perfect for gathering, and a massive walk-in pantry that makes organization a breeze.
A First-Floor Primary Suite That Feels Like a Retreat
Escape to your private sanctuary on the main level — complete with a spa-inspired tile and glass shower, a separate jetted garden tub, dual vanity sinks, and an expansive walk-in closet.
Room for Everyone
Upstairs
Four spacious bedrooms, two full baths, and a huge bonus room give your family the flexibility to work, play, study, or relax — all on their own terms.
Smart, Sustainable & Built for the Future
This home goes beyond beautiful — it comes fully equipped with solar panels and a Tesla Powerwall battery, putting energy savings and independence right at your fingertips.
Your Own Backyard Oasis
Step outside to a large deck and fully fenced backyard — ideal for summer cookouts, quiet mornings with coffee, or letting the kids and pets roam freely.
Top-Rated Schools & an Unbeatable Location
Zoned for the Gray Creek School District and convenient to shopping, dining, and recreation — this home checks every box.”
Sold for $475,000
Zillow last checked:
Listing updated:
Bought with:
JENESHA TROY, 322830
SIMPLISTIC GROUP REAL ESTATE LLC
Source: LPRMLS,MLS#: 759197 Originating MLS: Longleaf Pine Realtors
Originating MLS: Longleaf Pine RealtorsPrice history
| Date | Event | Price |
|---|---|---|
| 7/24/2026 | Sold | $475,000$158/sqft |
Source:  LPRMLS #759197 Report a problem LPRMLS #759197 Report a problem | ||
| 6/3/2026 | Pending sale | $475,000$158/sqft |
Source: LPRMLS #759197 Report a problem | ||
| 4/29/2026 | Price change | $475,000-2.9%$158/sqft |
Source: LPRMLS #759197 Report a problem | ||
| 3/19/2026 | Listed for sale | $489,000-2.2%$163/sqft |
Source: LPRMLS #759197 Report a problem | ||
| 1/20/2026 | Listing removed | $499,900$166/sqft |
Source: LPRMLS #752714 Report a problem | ||
| 11/3/2025 | Listed for sale | $499,900$166/sqft |
Source: LPRMLS #752714 Report a problem | ||
| 9/27/2025 | Listing removed | $499,900$166/sqft |
Source: LPRMLS #749390 Report a problem | ||
| 8/28/2025 | Listed for sale | $499,900+16.3%$166/sqft |
Source: LPRMLS #749390 Report a problem | ||
| 4/24/2024 | Sold | $430,000-1.1%$143/sqft |
Source:  Hive MLS #100411168 Report a problem Hive MLS #100411168 Report a problem | ||
| 3/21/2024 | Pending sale | $435,000$145/sqft |
Source: LPRMLS #718863 Report a problem | ||
| 11/27/2023 | Listed for sale | $435,000+58.2%$145/sqft |
Source: Hive MLS #100411168 Report a problem | ||
| 5/22/2017 | Listing removed | $274,950+0.7%$91/sqft |
Source: Visual Tour #468298 Report a problem | ||
| 12/22/2016 | Sold | $273,000-0.7%$91/sqft |
Source: Public Record Report a problem | ||
| 11/22/2016 | Listed for sale | $274,950+511%$91/sqft |
Source: Visual Tour #468298 Report a problem | ||
| 5/4/2016 | Sold | $45,000+12.5%$15/sqft |
Source: Public Record Report a problem | ||
| 10/10/2008 | Sold | $40,000$13/sqft |
Source: Public Record Report a problem | ||
Get a cash offer in 3 minutes
Find out how much your home could sell for in as little as 3 minutes with a no-obligation cash offer.
Estimated market value
$474,900
