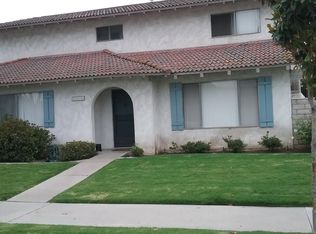
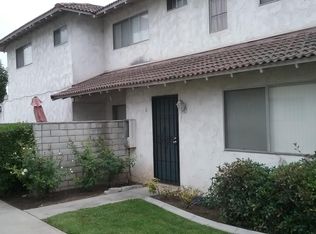

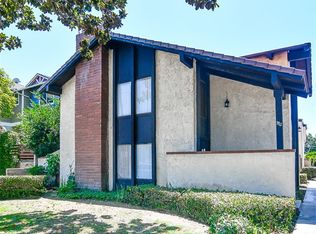
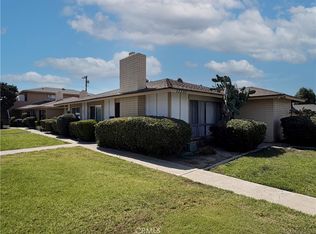
Welcome to 2808 Santiago Road, a Fourplex Investment Opportunity Located in the Highly Desirable Villa Santiago Community of Fullerton. All Four Units are Currently Tenant-Occupied, Offering an Established Income-Producing Property with a Desirable Mix of One 3 Bed/2 Bath Unit and Three 2 Bed/2 Bath Units. Recent Property Improvements Include a New Roof and Newer HVAC and Furnace Systems. Unit A Features Three Bedrooms, Two Bathrooms, Tile Flooring, Dual Payne Windows, Newer HVAC, and a Recently Upgraded Kitchen with White Shaker Cabinetry and Stainless Steel Appliances. Unit B Offers Two Bedrooms, Two Bathrooms, Tile Flooring, Partially Updated Kitchen, Newer HVAC and Furnace, Dual Payne Windows, and a Private Patio with a Vinyl Gate. Unit C Includes Two Bedrooms, Two Bathrooms, Dual Payne Windows, Laminate Flooring, and a Private Balcony. Unit D Features Two Bedrooms, Two Bathrooms, Carpet and Laminate Flooring, Dual Payne Windows, and a Private Outdoor Area. Each Residence Includes a Private Patio or Balcony, Providing Valuable Outdoor Space for Tenants. Enjoy a Short Walk to a Local Coffee Shop, Morningside Plaza Shopping and Restaurants, and Coyote Hills Golf Course. A Short Drive to Multiple Parks, Fullerton Sports Complex, St. Jude Medical Center, Cal State Fullerton, and Brea Mall. Easy Access to the 57/91 Freeways. With All Four Units Currently Occupied, a Desirable Unit Mix, and Major Property Improvements Already Completed, 2808 Santiago Road is a Must See!
For sale
Listed by: Katnik Brothers R.E. Services • John Katnik • Contact: offer@kbre.com
$1,995,000
2808 Santiago Rd, Fullerton, CA 92835
9beds
8baths
4,997sqft
Quadruplex
Built in 1966
-- sqft lot
$-- Zestimate®
$399/sqft
$-- HOA
What's special
- 66 days
- 397
- 10
Zillow last checked:
Listing updated:
Listed by:
John Katnik DRE #01881694 offer@kbre.com,
Katnik Brothers R.E. Services
Source: CRMLS,MLS#: PW26166179 Originating MLS: California Regional MLS
Originating MLS: California Regional MLSFacts & features
Interior
Bedrooms & bathrooms
- Bedrooms: 9
- Bathrooms: 8
Rooms
- Room types: Kitchen
Heating
- Central
Cooling
- Central Air
Appliances
- Laundry: Common Area, Laundry Room
Features
- Balcony
- Flooring: Carpet, Laminate, Tile
- Windows: Double Pane Windows
- Common walls with other units/homes: No Common Walls
Interior area
- Total structure area: 4,997
- Total interior livable area: 4,997 sqft
Property
Parking
- Total spaces: 8
- Parking features: Garage
- Garage spaces: 8
Features
- Levels: Two
- Stories: 2
- Entry location: 1
- Pool features: None
- Spa features: None
Lot
- Size: 8,712 Square Feet
- Features: Lawn
Details
- Parcel number: 28404108
- Special conditions: Standard
Construction
Type & style
- Home type: MultiFamily
- Property subtype: Quadruplex
Condition
- New construction: No
- Year built: 1966
Utilities & green energy
- Sewer: Public Sewer
- Water: Public
- Utilities for property: Electricity Connected, Natural Gas Connected, Sewer Connected, Water Connected
Community & HOA
Community
- Features: Curbs, Sidewalks
- Subdivision: Other
Location
- Region: Fullerton
Financial & listing details
- Price per square foot: $399/sqft
- Tax assessed value: $610,749
- Date on market: 8/4/2026
- Cumulative days on market: 66 days
- Listing terms: Cash,Cash to New Loan
- Total actual rent: 9300
Estimated market value
Not available
Estimated sales range
Not available
$2,739/mo
Price history
| Date | Event | Price |
|---|---|---|
| 8/4/2026 | Listed for sale | $1,995,000+432%$399/sqft |
Source:  CRMLS #PW26166179 Report a problem CRMLS #PW26166179 Report a problem | ||
| 6/3/1998 | Sold | $375,000+733.3%$75/sqft |
Source: Public Record Report a problem | ||
| 10/15/1996 | Sold | $45,000$9/sqft |
Source: Public Record Report a problem | ||
Public tax history
| Year | Property taxes | Tax assessment |
|---|---|---|
| 2026 | -- | $610,749 +2% |
| 2025 | $7,630 +4% | $598,774 +2% |
| 2024 | $7,334 +2.5% | $587,034 +2% |
| 2023 | $7,152 +0.9% | $575,524 +2% |
| 2022 | $7,090 +1.7% | $564,240 +2% |
| 2021 | $6,970 +0.6% | $553,177 +1% |
| 2020 | $6,929 | $547,505 +2% |
| 2019 | $6,929 +2.4% | $536,770 +2% |
| 2018 | $6,765 +3.2% | $526,246 +2% |
| 2017 | $6,557 | $515,928 +2% |
| 2016 | $6,557 +2% | $505,812 +1.5% |
| 2015 | $6,426 +5.7% | $498,215 +2% |
| 2014 | $6,079 | $488,456 +0.5% |
| 2013 | -- | $486,249 +2% |
| 2012 | -- | $476,715 +2% |
| 2011 | -- | $467,368 +0.8% |
| 2010 | -- | $463,876 -0.2% |
| 2009 | -- | $464,979 +2% |
| 2008 | -- | $455,862 +2% |
| 2007 | -- | $446,924 +2% |
| 2006 | -- | $438,161 +2% |
| 2005 | -- | $429,570 +2% |
| 2004 | -- | $421,148 +1.9% |
| 2003 | -- | $413,430 +2% |
| 2002 | -- | $405,324 +2% |
| 2001 | $4,246 +1.9% | $397,377 +2% |
| 2000 | $4,166 | $389,586 |
Find assessor info on the county website
Monthly payment
Est. payment
Payment breakdown
Explore the cost of this home by adjusting the details. Changes won't be saved.Climate risks
Neighborhood: 92835
Similar homes
- $1,895,00010 bd8 ba4.2k sqft2140 Associated Rd, Fullerton, CA 92831For Sale
 MLS ID #PW26216334, Garrett Blair, Morgan Skenderian. CRMLS
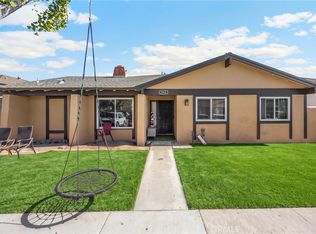
 - $1,735,0009 bd8 ba4.6k sqft2552 E Terrace St, Anaheim, CA 92806For Sale
 MLS ID #PW26192951, Chad Langseth, Nexthome Pacific Estates. CRMLS
 - $1,995,0009 bd9 ba4.2k sqft3712 Howard Ave, Los Alamitos, CA 90720For Sale
 MLS ID #OC26163742, Christopher Pettit, Skyline Commercial Real Estate. CRMLS
 - $1,800,0009 bd7 ba4k sqft13252 Verde St, Garden Grove, CA 92844For Sale
 MLS ID #PW26203054, Damien Breaux, Morgan Skenderian. CRMLS
